PRICE IMPROVED!
Custom-built in 2022 and truly move-in ready, with stunning mountain views and a base camp location for trails, fishing streams, and more. No HOA. Just 5 minutes to Old Fort, with Black Mountain, Lake James, and Asheville all within easy reach.
The main level features a spacious primary suite looking towards the mountains with a private balcony, two-story great room with soaring ceilings, fireplace (gas logs), hardwood floors and you will find a hand-crafted stone patio off the dining/ living area perfect for year round use. Upstairs offers two bedrooms with mountain views, a full bath, and a cozy sitting area.
The lower level adds a 443 sq ft recreation/ bonus room that has been perfectly finished with a rustic wood wall, (kegerator negotiable, and owner will leave the wiring for easy reconnection), workshop, and garage—ideal for hobbies or extra living space. Enjoy low-maintenance landscaping and your own private fire pit just steps away.
Just 5 minutes to Old Fort, 15 to Black Mountain, and 30 to Asheville. Short-term rentals allowed—now offered at a new, more attractive price! Mountain living at it's best.
Active
Price cut: $54K (8/6)
$695,000
1413 Golf Course Rd #24A, Old Fort, NC 28762
3beds
1,741sqft
Single Family Residence
Built in 2022
0.53 Acres Lot
$681,900 Zestimate®
$399/sqft
$-- HOA
What's special
Mountain viewsPeaceful mountain atmosphereHand-crafted stone patioOpen deck
- 238 days
- 144
- 11
Zillow last checked:
Listing updated:
Listed by:
Jeannie Conner jeannie@greybeardrealty.com,
Greybeard Realty Old Fort Office
Source: Canopy MLS as distributed by MLS GRID,MLS#: 4334798
Facts & features
Interior
Bedrooms & bathrooms
- Bedrooms: 3
- Bathrooms: 2
- Full bathrooms: 2
- Main level bedrooms: 1
Primary bedroom
- Level: Main
Bedroom s
- Level: Upper
Bedroom s
- Level: Upper
Bathroom full
- Level: Main
Bathroom full
- Level: Upper
Other
- Level: Main
Kitchen
- Level: Main
Laundry
- Level: Main
Recreation room
- Level: Basement
Utility room
- Level: Basement
Workshop
- Level: Basement
Heating
- Heat Pump
Cooling
- Ceiling Fan(s), Heat Pump
Appliances
- Included: Dishwasher, Disposal, Gas Range, Microwave, Propane Water Heater, Refrigerator, Self Cleaning Oven, Tankless Water Heater, Washer/Dryer
- Laundry: Electric Dryer Hookup, Main Level, Washer Hookup
Features
- Flooring: Tile, Wood
- Doors: Sliding Doors, Storm Door(s)
- Basement: Basement Garage Door,Basement Shop,Partially Finished,Storage Space
- Fireplace features: Family Room, Insert, Propane
Interior area
- Total structure area: 1,741
- Total interior livable area: 1,741 sqft
- Finished area above ground: 1,741
- Finished area below ground: 0
Video & virtual tour
Property
Parking
- Total spaces: 1
- Parking features: Basement, Driveway
- Garage spaces: 1
- Has uncovered spaces: Yes
Features
- Levels: One and One Half
- Stories: 1.5
- Patio & porch: Covered, Deck, Enclosed, Rear Porch, Screened, Side Porch, Terrace
- Exterior features: Fire Pit
Lot
- Size: 0.53 Acres
- Features: Sloped, Views, Wooded
Details
- Additional structures: None
- Parcel number: 066900722280
- Zoning: RUR-HMST
- Special conditions: Standard
- Other equipment: Other - See Remarks
- Horse amenities: None
Construction
Type & style
- Home type: SingleFamily
- Property subtype: Single Family Residence
Materials
- Fiber Cement
- Foundation: Other - See Remarks
Condition
- New construction: No
- Year built: 2022
Details
- Builder name: New Earth Shelters
Utilities & green energy
- Sewer: Septic Installed
- Water: Well
Community & HOA
Community
- Subdivision: Jacks Mountain Preserve
Location
- Region: Old Fort
Financial & listing details
- Price per square foot: $399/sqft
- Tax assessed value: $540,460
- Date on market: 1/21/2026
- Cumulative days on market: 238 days
- Listing terms: Cash,Conventional,Exchange,VA Loan
- Exclusions: See attached list of items that do not convey
- Road surface type: Gravel
Estimated market value
$681,900
$648,000 - $716,000
$2,115/mo
Price history
| Date | Event | Price |
|---|---|---|
| 8/6/2026 | Price change | $695,000-7.2%$399/sqft |
Source:  Canopy MLS as distributed by MLS GRID #4334798 Report a problem Canopy MLS as distributed by MLS GRID #4334798 Report a problem | ||
| 6/26/2026 | Price change | $749,000-2%$430/sqft |
Source: Canopy MLS as distributed by MLS GRID #4334798 Report a problem | ||
| 5/22/2026 | Price change | $764,500-0.1%$439/sqft |
Source: Canopy MLS as distributed by MLS GRID #4334798 Report a problem | ||
| 4/12/2026 | Price change | $765,000-1.8%$439/sqft |
Source: Canopy MLS as distributed by MLS GRID #4334798 Report a problem | ||
| 3/19/2026 | Price change | $779,000-0.6%$447/sqft |
Source: Canopy MLS as distributed by MLS GRID #4334798 Report a problem | ||
| 1/21/2026 | Listed for sale | $783,500$450/sqft |
Source: Canopy MLS as distributed by MLS GRID #4334798 Report a problem | ||
Public tax history
Tax history is unavailable.
Monthly payment
Est. payment
Payment breakdown
Explore the cost of this home by adjusting the details. Changes won't be saved.Climate risks
Neighborhood: 28762
Similar homes
- $649,0003 bd3 ba2.3k sqft1307 Golf Course Rd, Old Fort, NC 28762For Sale
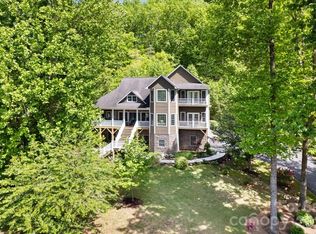
 MLS ID #4372492, Scott Walker, Coldwell Banker Advantage. Canopy MLS as distributed by MLS GRID
 - $699,0003 bd2 ba1.3k sqft1506 McKenzie Way S, Old Fort, NC 28762For Sale
 MLS ID #4400474, Jeannie Conner, Greybeard Realty Old Fort Office. Canopy MLS as distributed by MLS GRID
 - $594,0003 bd2 ba1.9k sqft771 Sally Gap Rd, Old Fort, NC 28762For Sale
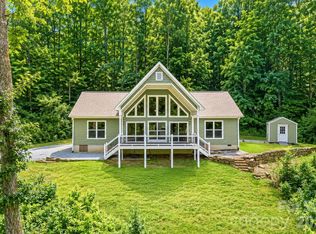 MLS ID #4399905, Jeannie Conner, Greybeard Realty Old Fort Office. Canopy MLS as distributed by MLS GRID
 - $544,5004 bd3 ba2.4k sqft132 Maple Ridge Dr, Old Fort, NC 28762For Sale
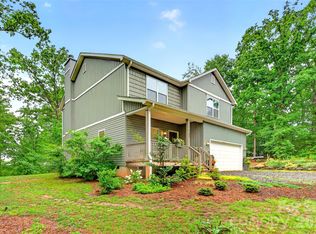 MLS ID #4385592, Sunday Grant, GreyBeard Realty. Canopy MLS as distributed by MLS GRID
 - $749,0003 bd3 ba2.5k sqft62 Skyline Dr, Old Fort, NC 28762For SaleMLS ID #4364204, Jeannie Conner, Greybeard Realty Old Fort Office. Canopy MLS as distributed by MLS GRID
- $698,0003 bd2 ba2.1k sqft50 Glass Falls Trl #143-144, Black Mountain, NC 28711For SaleMLS ID #4374383, Sunday Grant, GreyBeard Realty. Canopy MLS as distributed by MLS GRID
- $549,0002 bd2 ba1.7k sqft696 Hickory Nut Holw, Old Fort, NC 28762For SaleMLS ID #4385663, Alejo Rottenberg, GreyBeard Realty. Canopy MLS as distributed by MLS GRID
- $579,0004 bd4 ba1.9k sqft33 Cammies Way, Old Fort, NC 28762For SaleMLS ID #4400236, Jeannie Conner, Greybeard Realty Old Fort Office. Canopy MLS as distributed by MLS GRID
- $475,0003 bd2 ba1.9k sqft25 Triton Way, Old Fort, NC 28762For SaleMLS ID #4378196, Dennis Whitson, Whitson Realty. Canopy MLS as distributed by MLS GRID
- $699,0004 bd2 ba2k sqft1754 Lake Tahoma Rd, Marion, NC 28752For SaleMLS ID #4411166, Caleb Goforth, Carolina Mountain Sales. Canopy MLS as distributed by MLS GRID
- $640,0003 bd4 ba1.1k sqft8032 Buck Creek Rd, Marion, NC 28752For SaleMLS ID #4363181, Rebecca Lafunor, Real Broker, LLC. Canopy MLS as distributed by MLS GRID
- $674,9002 bd3 ba1.9k sqft315 Lakeview Trl, Nebo, NC 28761For SaleMLS ID #4391588, Cory Coady, Engel & Volkers Foothills Lake James. Canopy MLS as distributed by MLS GRID
- $730,0003 bd2 ba1.5k sqft225 Burnt Meadow Ln #169, Union Mills, NC 28167For SaleMLS ID #4409558, Steve Noga, DRG Homes & Land. Canopy MLS as distributed by MLS GRID
- $699,9993 bd3 ba2k sqft155 Wrenlock Dr, Marion, NC 28752For SaleMLS ID #4368647, Angelia Peterson, Asheworth Group WNC Real Estate LLC. Canopy MLS as distributed by MLS GRID
- $690,0002 bd3 ba1.9k sqft852 Marshall Ridge Rd, Hendersonville, NC 28792For SaleMLS ID #4383517, Madison Owenby, Eclat Realty + Co. Canopy MLS as distributed by MLS GRID
- $657,0003 bd2 ba2k sqft208 Altamahaw Ave, Black Mountain, NC 28711For SaleMLS ID #4375940, Abigail Davis, Trailwood Realty, LLC. Canopy MLS as distributed by MLS GRID
- $599,0003 bd3 ba1.7k sqft78 Tupper Rd, Black Mountain, NC 28711For SaleMLS ID #4396605, Ben (Chip) Craig, GreyBeard Realty. Canopy MLS as distributed by MLS GRID
- $625,0003 bd3 ba2.3k sqft600 Sassafras Dr, Spruce Pine, NC 28777For SaleMLS ID #4408347, Kelly Pittman Jones, Proper Realty LLC. Canopy MLS as distributed by MLS GRID
- $639,0003 bd3 ba2.4k sqft27 Magnolia Dr, Nebo, NC 28761For SaleMLS ID #4367003, Rhonda Silver, Rhonda Silver Real Estate Group LLC. Canopy MLS as distributed by MLS GRID
- $624,9003 bd3 ba2k sqft108 Hickory Forest Rd, Fairview, NC 28730For SaleMLS ID #4343902, Misty Masiello, Unique: A Real Estate Collective. Canopy MLS as distributed by MLS GRID
