A rare opportunity offered in the highly desirable neighborhood of Keystone in Franklin, Tennessee. *Professional photos coming soon* One of the larger homes in Keystone, this stunning estate sits back amongst the trees on just under an acre lot. Soaring 11 foot coffered ceilings and a flood of natural light greets you in this beautifully updated home. Fully equipped outdoor BBQ kitchen, expansive patio, thoughtful layout with custom built-ins, large primary suite, additional play/storage room, workout room, media room. marble countertops, fully automated with Smart Hue lighting technology all ready for you to call home. Just minutes to downtown Franklin, restaurants, shopping, easy access to I65, and so much more. Don't miss this opportunity to cherish a one of a kind... Showings begin Saturday, 11/7.
Coming soon / hold
$1,869,900
1413 Hunter Rd, Franklin, TN 37064
4beds
5,092sqft
Single Family Residence, Residential
Built in 2008
0.98 Acres Lot
$-- Zestimate®
$367/sqft
$50/mo HOA
What's special
- 1 day
- 244
- 23
Zillow last checked:
Listing updated:
Listed by:
Monica Horseman 615-495-3316,
Benchmark Realty, LLC 615-432-2919
Source: RealTracs MLS as distributed by MLS GRID,MLS#: 3632613
Facts & features
Interior
Bedrooms & bathrooms
- Bedrooms: 4
- Bathrooms: 4
- Full bathrooms: 3
- 1/2 bathrooms: 1
- Main level bedrooms: 1
Bedroom 1
- Features: Suite
- Level: Suite
- Area: 320 Square Feet
- Dimensions: 20x16
Bedroom 2
- Features: Bath
- Level: Bath
- Area: 180 Square Feet
- Dimensions: 15x12
Bedroom 3
- Features: Extra Large Closet
- Level: Extra Large Closet
- Area: 180 Square Feet
- Dimensions: 15x12
Bedroom 4
- Features: Bath
- Level: Bath
- Area: 180 Square Feet
- Dimensions: 15x12
Primary bathroom
- Features: Double Vanity
- Level: Double Vanity
Dining room
- Features: Formal
- Level: Formal
- Area: 180 Square Feet
- Dimensions: 15x12
Other
- Area: 187 Square Feet
- Dimensions: 11x17
Kitchen
- Features: Eat-in Kitchen
- Level: Eat-in Kitchen
- Area: 360 Square Feet
- Dimensions: 24x15
Living room
- Features: Great Room
- Level: Great Room
- Area: 400 Square Feet
- Dimensions: 20x20
Other
- Features: Office
- Level: Office
- Area: 156 Square Feet
- Dimensions: 13x12
Other
- Features: Media Room
- Level: Media Room
- Area: 340 Square Feet
- Dimensions: 20x17
Recreation room
- Features: Second Floor
- Level: Second Floor
- Area: 400 Square Feet
- Dimensions: 20x20
Heating
- Central, Natural Gas
Cooling
- Central Air, Electric, Gas
Appliances
- Included: Double Oven, Built-In Gas Range, Dishwasher, Disposal, ENERGY STAR Qualified Appliances, Microwave, Stainless Steel Appliance(s), Smart Appliance(s)
Features
- Bookcases, Built-in Features, Ceiling Fan(s), Central Vacuum, Entrance Foyer, Extra Closets, High Ceilings, Open Floorplan, Redecorated, Smart Light(s), Smart Thermostat, Walk-In Closet(s), High Speed Internet
- Flooring: Carpet, Wood, Tile
- Basement: Crawl Space
- Number of fireplaces: 1
- Fireplace features: Gas, Great Room
Interior area
- Total structure area: 5,092
- Total interior livable area: 5,092 sqft
- Finished area above ground: 5,092
Property
Parking
- Total spaces: 5
- Parking features: Garage Faces Side, Driveway, Parking Pad
- Garage spaces: 3
- Uncovered spaces: 2
Accessibility
- Accessibility features: Smart Technology
Features
- Levels: Two
- Stories: 2
- Patio & porch: Patio, Covered
- Exterior features: Gas Grill, Smart Light(s), Smart Lock(s)
- Pool features: Association
Lot
- Size: 0.98 Acres
- Dimensions: 130 x 322
- Features: Level
- Topography: Level
Details
- Parcel number: 094118H F 00700 00005118H
- Special conditions: Owner Agent
- Other equipment: Irrigation System
Construction
Type & style
- Home type: SingleFamily
- Architectural style: Traditional
- Property subtype: Single Family Residence, Residential
Materials
- Brick, Wood Siding
- Roof: Asphalt
Condition
- New construction: No
- Year built: 2008
Utilities & green energy
- Sewer: Septic Tank
- Water: Public
- Utilities for property: Electricity Available, Natural Gas Available, Water Available
Green energy
- Energy efficient items: Thermostat, Water Heater
Community & HOA
Community
- Security: Carbon Monoxide Detector(s), Smoke Detector(s)
- Subdivision: Keystone Sec 6
HOA
- Has HOA: Yes
- Amenities included: Playground, Pool
- Services included: Recreation Facilities
- HOA fee: $600 annually
Location
- Region: Franklin
Financial & listing details
- Price per square foot: $367/sqft
- Tax assessed value: $1,370,000
- Annual tax amount: $4,452
- Date on market: 11/5/2026
- Electric utility on property: Yes
Estimated market value
Not available
Estimated sales range
Not available
Not available
Price history
| Date | Event | Price |
|---|---|---|
| 6/12/2020 | Sold | $801,000+0.1%$157/sqft |
Source:  RealTracs MLS as distributed by MLS GRID #2131438 Report a problem | ||
| 3/13/2020 | Listed for sale | $799,900+26%$157/sqft |
Source: List For Less Realty, LLC #2131438 Report a problem | ||
| 10/6/2017 | Sold | $635,000-2.3%$125/sqft |
Source: Public Record Report a problem | ||
| 9/9/2017 | Pending sale | $649,900$128/sqft |
Source: RE/MAX ELITE #1839008 Report a problem | ||
| 9/3/2017 | Listed for sale | $649,900$128/sqft |
Source: RE/MAX ELITE #1839008 Report a problem | ||
| 8/1/2017 | Pending sale | $649,900$128/sqft |
Source: RE/MAX Elite #1839008 Report a problem | ||
| 7/24/2017 | Listed for sale | $649,900$128/sqft |
Source: RE/MAX Elite #1839008 Report a problem | ||
| 7/10/2017 | Pending sale | $649,900$128/sqft |
Source: RE/MAX Elite #1839008 Report a problem | ||
| 6/22/2017 | Price change | $649,900-4.4%$128/sqft |
Source: RE/MAX Elite #1839008 Report a problem | ||
| 5/6/2017 | Price change | $679,900-2.2%$134/sqft |
Source: Owner Report a problem | ||
| 4/14/2017 | Listed for sale | $694,900+24.3%$136/sqft |
Source: Owner Report a problem | ||
| 11/6/2015 | Sold | $559,000$110/sqft |
Source: Public Record Report a problem | ||
| 8/21/2015 | Listed for sale | $559,000+1.8%$110/sqft |
Source: RE/MAX Elite #1662840 Report a problem | ||
| 3/20/2015 | Listing removed | $549,000$108/sqft |
Source: TheDailyClassifieds.Com #1599226 Report a problem | ||
| 1/20/2015 | Price change | $549,000-0.2%$108/sqft |
Source: RE/MAX Elite #1599226 Report a problem | ||
| 12/11/2014 | Listed for sale | $549,900-1.8%$108/sqft |
Source: RE/MAX Elite #1538402 Report a problem | ||
| 5/31/2014 | Price change | $559,900-3.3%$110/sqft |
Source: RE/MAX Elite #1538402 Report a problem | ||
| 5/5/2014 | Listed for sale | $579,000+5.5%$114/sqft |
Source: ReMax Elite #1538402 Report a problem | ||
| 3/5/2014 | Listing removed | $549,000$108/sqft |
Source: RE/MAX Elite #1504706 Report a problem | ||
| 9/17/2013 | Price change | $549,000-0.9%$108/sqft |
Source: RE/MAX Elite #1434823 Report a problem | ||
| 7/2/2013 | Price change | $554,000-0.9%$109/sqft |
Source: RE/MAX Elite #1434823 Report a problem | ||
| 5/21/2013 | Price change | $559,000-1.8%$110/sqft |
Source: RE/MAX Elite #1434823 Report a problem | ||
| 3/19/2013 | Listed for sale | $569,000+4.6%$112/sqft |
Source: RE/MAX Elite #1434823 Report a problem | ||
| 11/20/2012 | Listing removed | $544,000+318.5%$107/sqft |
Source: RE/MAX Elite #1363739 Report a problem | ||
| 10/27/2012 | Listing removed | $2,950$1/sqft |
Source: RE/MAX Elite #1399477 Report a problem | ||
| 6/29/2007 | Sold | $130,000+52.9%$26/sqft |
Source: Public Record Report a problem | ||
| 2/22/2005 | Sold | $85,000$17/sqft |
Source: Public Record Report a problem | ||
Public tax history
| Year | Property taxes | Tax assessment |
|---|---|---|
| 2025 | $4,453 +14.2% | $402,425 +94% |
| 2024 | $3,899 | $207,400 |
| 2023 | $3,899 | $207,400 |
| 2022 | $3,899 | $207,400 |
| 2021 | $3,899 +8.8% | $207,400 +28.5% |
| 2020 | $3,582 | $161,350 |
| 2019 | $3,582 +3.3% | $161,350 |
| 2018 | $3,469 | $161,350 |
| 2017 | $3,469 | $161,350 |
| 2016 | -- | $161,350 +8% |
| 2015 | -- | $149,400 |
| 2014 | -- | $149,400 |
| 2013 | -- | $149,400 |
| 2012 | -- | $149,400 |
| 2011 | -- | $149,400 +529.1% |
| 2007 | $549 | $23,750 |
| 2006 | $549 -9.1% | $23,750 +11.8% |
| 2005 | $604 | $21,250 |
| 2004 | $604 | $21,250 |
Find assessor info on the county website
Monthly payment
Est. payment
Payment breakdown
Explore the cost of this home by adjusting the details. Changes won't be saved.Climate risks
Neighborhood: McLemore
Nearby schools
Schools provided by the listing agent
- Elementary: Winstead Elementary School
- Middle: Legacy Middle School
- High: Independence High School
Source: RealTracs MLS as distributed by MLS GRID. This data may not be complete. We recommend contacting the local school district to confirm school assignments for this home.
Similar homes
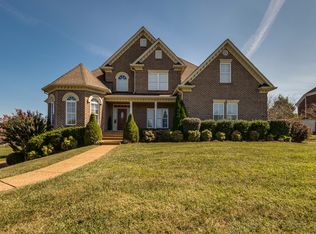
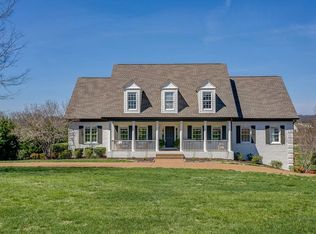
- $1,999,9994 bd4 ba4.8k sqft2125 Summer Hill Cir, Franklin, TN 37064For Sale
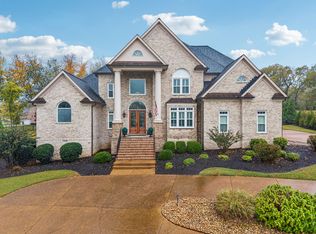
 MLS ID #3633223, Kelly Dougherty. RealTracs MLS as distributed by MLS GRID
- $1,725,0004 bd4 ba3.4k sqft1030 General Martin Ln, Franklin, TN 37064For Sale
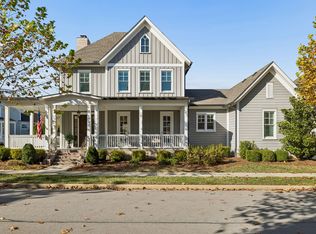 MLS ID #3628544, Melissa Chadwick. RealTracs MLS as distributed by MLS GRID
- $1,999,0003 bd3 ba2.8k sqft3000 Carters Creek Pike, Franklin, TN 37064For Sale
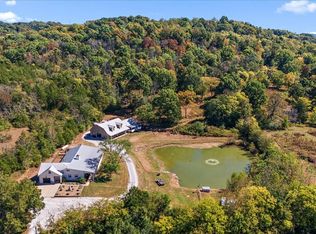 MLS ID #3632125, Heidi Green. RealTracs MLS as distributed by MLS GRID
- $1,950,0004 bd5 ba4.5k sqft723 Azalea Ct, Franklin, TN 37064For Sale
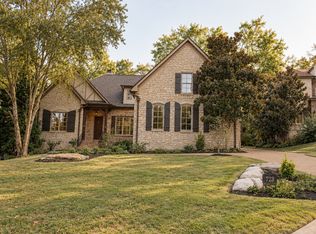 MLS ID #3619109, Jennifer Blake. RealTracs MLS as distributed by MLS GRID
- $1,755,0005 bd4 ba4.1k sqft3108 Stadium Ct, Franklin, TN 37064For SaleMLS ID #3618648, Misti G Johnson. RealTracs MLS as distributed by MLS GRID
- $1,999,9994 bd5 ba5k sqft408 Melba Cir, Franklin, TN 37064For SaleMLS ID #3610538, Kelly Dougherty. RealTracs MLS as distributed by MLS GRID
- $2,100,0004 bd5 ba5.5k sqft2629 Goose Creek Byp, Franklin, TN 37064For SaleMLS ID #3278661, Chelsea Hawkins. RealTracs MLS as distributed by MLS GRID
- $1,399,9905 bd5 ba4.9k sqft5425 Fremar Cir E Lot 21, Franklin, TN 37064New ConstructionRealTracs MLS as distributed by MLS GRID
- $1,699,0005 bd4 ba3.4k sqft2531 Goose Creek Byp, Franklin, TN 37064For SaleMLS ID #3499598, Lisa Zorich. RealTracs MLS as distributed by MLS GRID
- $1,739,9005 bd6 ba4.7k sqft2408 Kailey Springs Way Lot 122, Franklin, TN 37064New ConstructionMLS ID #3621932, McClain Holloway Franks. RealTracs MLS as distributed by MLS GRID
- $1,445,3105 bd5 ba4.4k sqft5522 Acre Trl Lot 54, Franklin, TN 37064New ConstructionMLS ID #3631902, Carolyn DiLoreto. RealTracs MLS as distributed by MLS GRID
- $1,449,0005 bd5 ba5.8k sqft190 Azalea Ln, Franklin, TN 37064For SaleMLS ID #3626321, Jared Johnson. RealTracs MLS as distributed by MLS GRID
- $1,499,9994 bd4 ba3.8k sqft501 Solomon Dr, Franklin, TN 37064For SaleMLS ID #3516263, Heather Raymond. RealTracs MLS as distributed by MLS GRID
- $1,604,9005 bd6 ba4.3k sqft2409 Kailey Springs Way Lot 117, Franklin, TN 37064New ConstructionMLS ID #3621927, McClain Holloway Franks. RealTracs MLS as distributed by MLS GRID
- $1,299,9003 bd3 ba3.7k sqft4518 Pratt Ln, Franklin, TN 37064For SaleMLS ID #3628710, Meredith Rachel Zeller. RealTracs MLS as distributed by MLS GRID
- $1,299,9904 bd3 ba4.2k sqft2405 Douglass Glen Ln, Franklin, TN 37064For SaleMLS ID #3615069, Katie Gray. RealTracs MLS as distributed by MLS GRID
- $2,350,0004 bd4 ba3.3k sqft2207 Oakwood Ct, Franklin, TN 37064For SaleMLS ID #3042333, Landen Dwane Crews, CREN®, ABR®. RealTracs MLS as distributed by MLS GRID
- $1,550,0005 bd5 ba4.3k sqft1006 Cabell Dr, Franklin, TN 37064For SaleMLS ID #3598994, Mindy Hampton. RealTracs MLS as distributed by MLS GRID
- $1,300,0004 bd3 ba2.6k sqft303 Ellington Dr, Franklin, TN 37064For SaleMLS ID #3601784, Emily Montgomery. RealTracs MLS as distributed by MLS GRID
