The jewel of New Hampshire's Coastline Perched high above the Atlantic, this gracious 19th-century seaside estate captures the timeless beauty of coastal New England. Once part of Rye's historic Ocean Wave Hotel, the home occupies a remarkable setting along New Hampshire's limited coastline, with sweeping views of the Atlantic and a magnificent porch wrapping three sides of the residence. This is a home for gracious living by the sea. Morning coffee as the sun rises over the Atlantic. Long summer afternoons in the salt air. Cocktails on the porch as evening settles along the coast. Rich in history, character and classic New England charm, 1413 Ocean Boulevard is a rare opportunity to own an exceptional seaside estate in Tax Free New Hampshire. See Docs for additional property information.
Active
Listed by: Gibson Sotheby's International Realty • Delaney M Philbrick
$7,890,000
1413 Ocean Boulevard, Rye, NH 03870
5beds
4,244sqft
Single Family Residence
Built in 1880
1.01 Acres Lot
$7,513,100 Zestimate®
$1,859/sqft
$-- HOA
What's special
- 15 days
- 3,819
- 183
Zillow last checked:
Listing updated:
Listed by:
Delaney M Philbrick,
Gibson Sotheby's International Realty 603-803-3730,
Daniel Philbrick,
Gibson Sotheby's International Realty
Source: PrimeMLS,MLS#: 5111040
Facts & features
Interior
Bedrooms & bathrooms
- Bedrooms: 5
- Bathrooms: 6
- Full bathrooms: 3
- 3/4 bathrooms: 2
- 1/2 bathrooms: 1
Heating
- Propane, Forced Air
Cooling
- Central Air
Appliances
- Included: Gas Cooktop, Dishwasher, Disposal, Freezer, Microwave, Wall Oven, Refrigerator, Washer, Wine Cooler
Features
- In-Law Suite, Kitchen Island, Walk-In Closet(s), Wet Bar
- Flooring: Ceramic Tile, Hardwood, Softwood, Tile, Wood
- Basement: Concrete Floor,Crawl Space,Interior Access,Interior Stairs,Unfinished,Interior Entry
- Attic: Walk-up
- Has fireplace: Yes
- Fireplace features: Gas, Wood Burning, 3+ Fireplaces
Interior area
- Total structure area: 6,916
- Total interior livable area: 4,244 sqft
- Finished area above ground: 4,244
- Finished area below ground: 0
Property
Parking
- Total spaces: 2
- Parking features: Paved, Driveway, Garage, Off Street
- Garage spaces: 2
- Has uncovered spaces: Yes
Accessibility
- Accessibility features: 1st Floor 1/2 Bathroom, 1st Floor 3/4 Bathroom, 1st Floor Bedroom, Bathroom w/Tub, Paved Parking
Features
- Levels: 2.5
- Stories: 2.5
- Patio & porch: Porch, Covered Porch
- Has view: Yes
- View description: Water
- Has water view: Yes
- Water view: Water
- Body of water: Atlantic Ocean
- Frontage length: Road frontage: 228
Lot
- Size: 1.01 Acres
- Features: Landscaped, Views
Details
- Parcel number: RYEEM174B011
- Zoning description: GRES
- Special conditions: Standard
- Other equipment: Standby Generator
Construction
Type & style
- Home type: SingleFamily
- Architectural style: Gambrel,Historic Vintage,Victorian
- Property subtype: Single Family Residence
Materials
- Wood Frame
- Foundation: Fieldstone, Slab w/ Frost Wall
- Roof: Asphalt Shingle
Condition
- Updated/Remodeled
- New construction: No
- Year built: 1880
Utilities & green energy
- Electric: 200+ Amp Service, Circuit Breakers, Generator, On-Site
- Sewer: 1500+ Gallon, On-Site Septic Exists
- Utilities for property: Cable at Site, Propane
Community & HOA
Community
- Security: Hardwired Smoke Detector
Location
- Region: Rye
Financial & listing details
- Price per square foot: $1,859/sqft
- Tax assessed value: $2,920,000
- Annual tax amount: $25,287
- Date on market: 9/22/2026
- Electric utility on property: Yes
- Road surface type: Paved
Estimated market value
$7,513,100
$7.14M - $7.89M
Not available
Price history
| Date | Event | Price |
|---|---|---|
| 10/2/2026 | Listed for sale | $7,890,000+40.9%$1,859/sqft |
Source:  PrimeMLS #5111040 Report a problem PrimeMLS #5111040 Report a problem | ||
| 6/20/2024 | Sold | $5,600,000+229.4%$1,320/sqft |
Source: PrimeMLS #5002033 Report a problem | ||
| 8/31/2007 | Sold | $1,700,000+4.6%$401/sqft |
Source: Public Record Report a problem | ||
| 6/26/2001 | Sold | $1,625,000+308.8%$383/sqft |
Source: Public Record Report a problem | ||
| 4/21/1997 | Sold | $397,500$94/sqft |
Source: Public Record Report a problem | ||
Public tax history
| Year | Property taxes | Tax assessment |
|---|---|---|
| 2024 | $25,287 +7.8% | $2,920,000 |
| 2023 | $23,448 +15% | $2,920,000 |
| 2022 | $20,382 +7.8% | $2,920,000 +57.8% |
| 2020 | $18,912 -0.6% | $1,850,500 -0.6% |
| 2019 | $19,027 +1.1% | $1,861,700 |
| 2018 | $18,822 | $1,861,700 |
| 2017 | $18,822 +2% | $1,861,700 +7.7% |
| 2016 | $18,458 +2.1% | $1,728,300 +4.8% |
| 2013 | $18,083 +18.2% | $1,648,400 +7.6% |
| 2010 | $15,303 -4.5% | $1,531,800 -8% |
| 2008 | $16,024 | $1,665,700 |
Find assessor info on the county website
Monthly payment
Est. payment
Payment breakdown
Explore the cost of this home by adjusting the details. Changes won't be saved.Climate risks
Neighborhood: 03870
Nearby schools
Schools provided by the listing agent
- Elementary: Rye Elementary School
- Middle: Rye Junior High School
- High: Portsmouth High School
Source: PrimeMLS. This data may not be complete. We recommend contacting the local school district to confirm school assignments for this home.
Similar homes
- $4,999,9995 bd6 ba5.4k sqft53 Spring Road, Rye, NH 03870Active
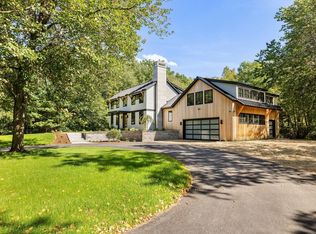 MLS ID #5111744, Jennifer Madden. PrimeMLS
 - $6,995,0004 bd4 ba5.9k sqft6 Wildwood Lane, Rye, NH 03870Active
 MLS ID #5085295, Lauren Stone. PrimeMLS
 - $6,500,0004 bd3 ba3.2k sqft1 South Road, Rye, NH 03870Active
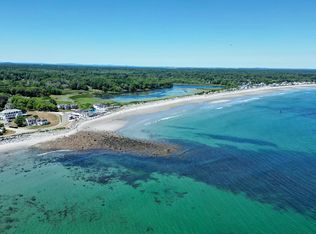 MLS ID #5082763, Sean Fellows. PrimeMLS
 - $3,950,0006 bd4 ba4.8k sqft1191-1193 Ocean Boulevard, Rye, NH 03870Active
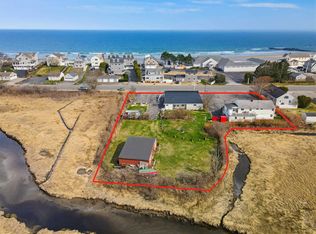 MLS ID #5084038, Alex Loiseau. PrimeMLS
 - $7,900,0005 bd4 ba5.2k sqft5 Anbelwold Circuit, York, ME 03902Active
 MLS ID #1669190, LandVest, Inc.. Maine Listings
 - $4,400,0004 bd4 ba3.4k sqft3 Pine Island, York, ME 03909ActiveMLS ID #1659991, CENTURY 21 Atlantic Realty. Maine Listings
- $4,950,0003 bd5 ba3.3k sqft31 Water Street, Kittery, ME 03904ActiveMLS ID #1672341, Keller Williams Coastal and Lakes & Mountains Realty. Maine Listings
- $4,700,0004 bd5 ba4.4k sqft24 Ho Hum Hill, Ogunquit, ME 03907ActiveMLS ID #1673190, RE/MAX Realty One. Maine Listings
