It's almost ready!!! NEW CONSTRUCTION !! Massive lot — just under a full acre. New construction in Waterford , and there's still time to make it yours. The Chelsea offers approximately 1,680 estimated finished square feet across two floors under nine-foot first-floor ceilings, with three bedrooms, two and a half baths, and an attached two-car garage, sitting on nearly an acre of land. That's an unusual amount of ground for a new home: real distance from the neighbors, room for a garden, a play set, a shop, a fire pit, and yard still left over.
The first floor opens up the way you actually live: a kitchen with a pantry and center island that looks straight through to the family room, and a sunny nook for morning coffee with a sliding door to the back yard. A two-story foyer brings light deep into the home.
Upstairs, the primary suite has its own walk-in closet and private bath, with two more bedrooms, a full bath, and a loft overlooking the foyer below. Laundry is on the bedroom level, where it belongs.
The 1,680 finished square feet sit across two floors, and below them is roughly 600 more square feet of full basement with an egress window — unfinished at delivery, and ready to become a rec room, a home gym or a fourth bedroom whenever you want the space. Choose from optional upgrades .
Purchase now and select your finishes. Estimated completion fourth quarter 2026.
New construction
$499,000
1413 S Hospital Rd, Romulus, MI 48327
3beds
1,680sqft
Single Family Residence
Built in 2026
0.97 Acres Lot
$498,100 Zestimate®
$297/sqft
$-- HOA
What's special
- 47 days
- 340
- 22
Zillow last checked:
Listing updated:
Listed by:
Michael S Hamame 248-789-8900,
Ray Anthony Real Estate LLC 248-756-5114
Source: Realcomp II,MLS#: 20261070083
Facts & features
Interior
Bedrooms & bathrooms
- Bedrooms: 3
- Bathrooms: 3
- Full bathrooms: 2
- 1/2 bathrooms: 1
Primary bedroom
- Level: Second
- Area: 224
- Dimensions: 16 X 14
Bedroom
- Level: Second
- Area: 143
- Dimensions: 11 X 13
Bedroom
- Level: Second
- Area: 143
- Dimensions: 11 X 13
Primary bathroom
- Level: Second
- Area: 77
- Dimensions: 11 X 7
Other
- Level: Second
- Area: 54
- Dimensions: 6 X 9
Other
- Level: Entry
- Area: 25
- Dimensions: 5 X 5
Heating
- Forced Air, Natural Gas
Features
- Basement: Daylight,Unfinished
- Has fireplace: No
Interior area
- Total interior livable area: 1,680 sqft
- Finished area above ground: 1,680
Property
Parking
- Total spaces: 2
- Parking features: Two Car Garage, Attached
- Attached garage spaces: 2
Features
- Levels: Two
- Stories: 2
- Entry location: GroundLevel
- Pool features: None
Lot
- Size: 0.97 Acres
- Dimensions: 55 x 764
Details
- Parcel number: 1332301012
- Special conditions: Short Sale No,Standard
Construction
Type & style
- Home type: SingleFamily
- Architectural style: Colonial
- Property subtype: Single Family Residence
Materials
- Brick
- Foundation: Basement, Poured
Condition
- New Construction
- New construction: Yes
- Year built: 2026
Details
- Warranty included: Yes
Utilities & green energy
- Sewer: Public Sewer
- Water: Public
Community & HOA
HOA
- Has HOA: No
Location
- Region: Romulus
Financial & listing details
- Price per square foot: $297/sqft
- Tax assessed value: $19,090
- Annual tax amount: $988
- Date on market: 9/1/2026
- Cumulative days on market: 47 days
- Listing agreement: Exclusive Agency
- Listing terms: Cash,Conventional,FHA
Estimated market value
$498,100
$473,000 - $523,000
$2,631/mo
Price history
| Date | Event | Price |
|---|---|---|
| 9/1/2026 | Listed for sale | $499,000$297/sqft |
Source:  Realcomp II #20261070083 Report a problem Realcomp II #20261070083 Report a problem | ||
Public tax history
Tax history is unavailable.
Monthly payment
Est. payment
Payment breakdown
Explore the cost of this home by adjusting the details. Changes won't be saved.Climate risks
Neighborhood: 48327

Similar homes

- $499,8773 bd3 ba2.3k sqft1127 Williamson Cir, Pontiac, MI 48340New Construction

 MLS ID #50220108, Crystal Silveri, Brookstone, Realtors LLC. MiRealSource
 - $484,9903 bd3 ba2k sqft1528 Arcadia Dr, Milford, MI 48381New Construction
 Pulte
Pulte - $499,0003 bd3 ba1.8k sqft11300 Barrett #40, Plymouth, MI 48170For Sale
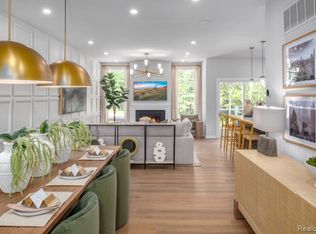
 MLS ID #20261084396, Tyler Cannon, Toll Realty Michigan Inc. Realcomp II
 - from $479,9003 bd3 ba2k sqftBarclay - 3 Bedroom Plan, Hills of Woodbridge, Lake Orion, MI 48360New Construction
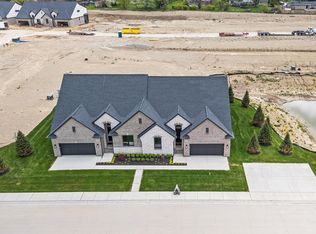 Woodbridge Communities
 - $569,9904 bd3 ba2.4k sqft29096 Myles Andrew Dr, South Lyon, MI 48178New ConstructionRealcomp II
- $474,9004 bd3 ba1.8k sqftLOT 21 Lockerbie Ln, Hartland, MI 48353New ConstructionRealcomp II
- $591,4904 bd3 ba2.4k sqft26690 Starters Way, South Lyon, MI 48178New ConstructionRealcomp II
- $385,0002 bd2 ba1k sqft5687 Carroll Lake Rd, Commerce Township, MI 48382For SaleMLS ID #20261035357, Steve Koleno, Beycome Brokerage Realty LLC. Realcomp II
- $639,6303 bd3 ba2.3k sqftJudah Rd, New Baltimore, MI 48051New ConstructionRealcomp II
- $449,0003 bd3 ba1.8k sqft41713 Boreal #79, Plymouth, MI 48170For SaleMLS ID #20261084393, Tyler Cannon, Toll Realty Michigan Inc. Realcomp II
- $499,9903 bd3 ba2k sqft4032 Nottingham Cir, Clarkston, MI 48346New ConstructionRealcomp II
- $489,9903 bd3 ba1.9k sqft4034 Nottingham Cir, Clarkston, MI 48346New ConstructionRealcomp II
