A rare chance to own a custom untouched Mid-Century Modern home that has never left the original family and still wears the architecture it was built with. Located in the highly sought after Raymond Hills neighborhood on a cul-de-sac and within the acclaimed Troy High School boundaries, this residence features vaulted open-beam ceilings, oversized windows, and multiple skylights that flood the house with natural light. Mid-century details remain intact rather than replaced—an increasingly scarce find. The large living room is grounded by a fireplace and dramatic floor to ceiling windows. The kitchen and dining area open to city-light views across Orange County and include a large island, and an indoor barbecue. Inside laundry, central heat and air, and an attached two-car garage keep daily life practical. Four oversized bedrooms plus a fun additional hidden attic 5th bedroom with built-ins for 2 twin beds (not included in the square footage). Outside, a working fruit garden surrounds the home: pomegranate, lemon, fuyu persimmon, tangerine, lime, fig, cara cara, and naval orange trees. This is not a remodeled interpretation of mid-century. It is the original custom house—light, beams, scale, and all. Offered in a school-zone location families stretch to reach. Opportunities like this do not come around often.
For sale
Listed by: T.N.G. Real Estate Consultants • Eddie Litvin • Contact: 714-880-4021
$1,249,888
1413 Virginia Rd, Fullerton, CA 92831
4beds
2,204sqft
Single Family Residence
Built in 1961
0.26 Acres Lot
$1,249,200 Zestimate®
$567/sqft
$-- HOA
What's special
- 1 day
- 462
- 32
Zillow last checked:
Listing updated:
Listed by:
Eddie Litvin DRE #01512537 714-880-4021,
T.N.G. Real Estate Consultants,
Amber Shubin Litvin DRE #01422249,
T.N.G. Real Estate Consultants
Source: CRMLS,MLS#: PW26189741 Originating MLS: California Regional MLS
Originating MLS: California Regional MLSFacts & features
Interior
Bedrooms & bathrooms
- Bedrooms: 4
- Bathrooms: 2
- Full bathrooms: 2
- Main level bathrooms: 2
- Main level bedrooms: 4
Rooms
- Room types: Entry/Foyer
Bathroom
- Features: Dual Sinks
Kitchen
- Features: Kitchen Island
Heating
- Forced Air
Cooling
- Central Air
Appliances
- Included: Electric Cooktop, Disposal, Refrigerator
- Laundry: Inside
Features
- Beamed Ceilings, Breakfast Bar, Ceiling Fan(s), High Ceilings, Open Floorplan
- Flooring: Carpet, Tile
- Windows: Bay Window(s), Double Pane Windows
- Has fireplace: Yes
- Fireplace features: Living Room
- Common walls with other units/homes: No Common Walls
Interior area
- Total interior livable area: 2,204 sqft
Property
Parking
- Total spaces: 2
- Parking features: Door-Multi, Direct Access, Driveway, Garage
- Attached garage spaces: 2
Features
- Levels: One
- Stories: 1
- Entry location: 1
- Pool features: None
- Spa features: None
- Has view: Yes
- View description: City Lights
Lot
- Size: 0.26 Acres
- Features: Back Yard, Cul-De-Sac
Details
- Parcel number: 02956210
- Special conditions: Trust
Construction
Type & style
- Home type: SingleFamily
- Architectural style: Mid-Century Modern
- Property subtype: Single Family Residence
Materials
- Roof: Composition
Condition
- New construction: No
- Year built: 1961
Utilities & green energy
- Electric: 220 Volts in Laundry
- Sewer: Public Sewer
- Water: Public
Community & HOA
Community
- Features: Curbs, Sidewalks
- Subdivision: Other
Location
- Region: Fullerton
Financial & listing details
- Price per square foot: $567/sqft
- Tax assessed value: $122,131
- Date on market: 8/31/2026
- Listing terms: Cash,Cash to New Loan
- Inclusions: Refrigerator
- Exclusions: Dining area bookcase/shelf system, some potted plants
Estimated market value
$1,249,200
$1.19M - $1.31M
$4,541/mo
Price history
| Date | Event | Price |
|---|---|---|
| 8/31/2026 | Listed for sale | $1,249,888$567/sqft |
Source:  CRMLS #PW26189741 Report a problem CRMLS #PW26189741 Report a problem | ||
Public tax history
| Year | Property taxes | Tax assessment |
|---|---|---|
| 2026 | -- | $122,131 +2% |
| 2025 | $1,632 +4.1% | $119,737 +2% |
| 2024 | $1,568 +2.7% | $117,390 +2% |
| 2023 | $1,528 +1.2% | $115,089 +2% |
| 2022 | $1,509 +1.8% | $112,833 +2% |
| 2021 | $1,483 +0.7% | $110,621 +1% |
| 2020 | $1,472 | $109,487 +2% |
| 2019 | $1,472 +2.2% | $107,341 +2% |
| 2018 | $1,440 +3.3% | $105,237 +2% |
| 2017 | $1,394 | $103,174 +2% |
| 2016 | $1,394 +2% | $101,151 +1.5% |
| 2015 | $1,366 +5.7% | $99,632 +2% |
| 2014 | $1,293 | $97,681 +0.5% |
| 2013 | -- | $97,240 +2% |
| 2012 | -- | $95,334 +2% |
| 2011 | -- | $93,465 +0.8% |
| 2010 | -- | $92,767 -0.2% |
| 2009 | -- | $92,988 +2% |
| 2008 | -- | $91,165 +2% |
| 2007 | -- | $89,378 +2% |
| 2006 | -- | $87,626 +2% |
| 2005 | -- | $85,908 +2% |
| 2004 | -- | $84,224 +1.9% |
| 2003 | -- | $82,681 +2% |
| 2002 | -- | $81,060 +2% |
| 2001 | $893 +1.9% | $79,471 +2% |
| 2000 | $877 | $77,913 |
Find assessor info on the county website
Monthly payment
Est. payment
Payment breakdown
Explore the cost of this home by adjusting the details. Changes won't be saved.Climate risks
Neighborhood: 92831
Nearby schools
Schools provided by the listing agent
- Elementary: Acacia
- Middle: Ladera Vista
- High: Troy
Source: CRMLS. This data may not be complete. We recommend contacting the local school district to confirm school assignments for this home.
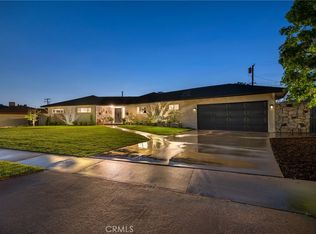
Similar homes
- $1,295,0003 bd3 ba1.6k sqft2326 Almira Ave, Fullerton, CA 92831For Sale
 MLS ID #PW26190075, Curtis Wesseln, First Team Real Estate. CRMLS
 - $1,270,0003 bd2 ba1.5k sqft2484 Cambridge Ave, Fullerton, CA 92835For Sale
 MLS ID #GD26189899, Mario Vega, Mario Vega Jr.. CRMLS
 - $1,230,0004 bd3 ba2k sqft101 W Madison Ave, Placentia, CA 92870For Sale
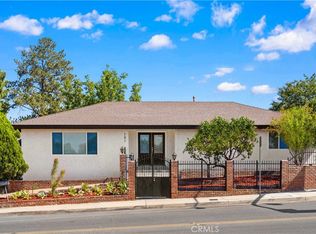 MLS ID #OC26187396, Yangxue Long, Pinnacle Real Estate Group. CRMLS
 - $1,290,0003 bd3 ba2.1k sqft1355 Canterbury Ln, Fullerton, CA 92831For Sale
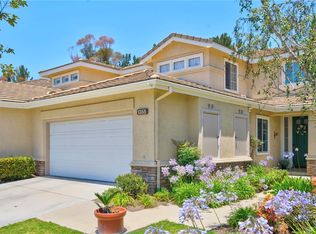 MLS ID #PW26135643, Peter An, Circa Properties, Inc.. CRMLS
Local buyer's agents are ready to help
