Welcome to this beautifully crafted new construction home, where modern design meets warm rustic character. Thoughtfully designed with high-end finishes and an inviting, open layout, the home offers a seamless blend of style, comfort, and functionality. The spacious main living area is highlighted by vaulted ceilings, exposed wood beams, abundant natural light, and a dramatic floor-to-ceiling stone fireplace that creates a welcoming focal point. The adjacent dining area features custom wall trim, while the gourmet kitchen combines quartz countertops, 42-inch cabinetry, stainless steel appliances, a gas range, custom rustic range hood, tile backsplash, and tasteful gold accents. A walk-in pantry, wet bar with wine refrigerator, half bath, laundry room, and garage access add convenience just beyond the kitchen. The private primary suite provides a relaxing retreat with a beautifully appointed en-suite bathroom featuring a soaking tub, oversized tiled shower, dual vanities, private water closet, custom gold accents, and an impressive walk-in closet complete with built-in organization and dedicated jewelry storage. Two additional bedrooms are connected by a Jack-and-Jill bath with separate vanities, while a fourth bonus room offers flexibility for an office, den, or additional living space. Rustic-inspired details continue throughout the home, complemented by modern finishes and thoughtful design touches. Outside, the rear porch overlooks the spacious backyard and wooded setting, creating a private backdrop for outdoor entertaining or quiet evenings. The charming covered front porch adds to the home's curb appeal and provides another inviting outdoor space. Conveniently located near the Town of Delmar and the Maryland state line, with easy access to Salisbury and Delaware's coastal destinations, this exceptional home offers a distinctive combination of quality construction, flexible living spaces, and timeless rustic charm.
Under contract
$600,000
14133 Pepperbox Rd, Delmar, DE 19940
3beds
2,345sqft
Single Family Residence
Built in 2026
0.67 Acres Lot
$599,100 Zestimate®
$256/sqft
$-- HOA
What's special
Garage accessHigh-end finishesTasteful gold accentsInviting open layoutVaulted ceilingsAbundant natural lightStainless steel appliances
- 25 days
- 958
- 53
Likely to sell faster than
Zillow last checked:
Listing updated:
Listed by:
Michael Moore 410-726-8829,
Keller Williams Realty Delmarva 4105246400,
Listing Team: The Moore Team Of Keller Williams Realty Delmarva
Source: Bright MLS,MLS#: DESU2120652
Facts & features
Interior
Bedrooms & bathrooms
- Bedrooms: 3
- Bathrooms: 4
- Full bathrooms: 3
- 1/2 bathrooms: 1
- Main level bathrooms: 4
- Main level bedrooms: 3
Rooms
- Room types: Living Room, Dining Room, Primary Bedroom, Bedroom 2, Kitchen, Bedroom 1, Laundry, Bathroom 1, Bathroom 2, Primary Bathroom, Half Bath
Primary bedroom
- Features: Cathedral/Vaulted Ceiling, Recessed Lighting
- Level: Main
Bedroom 1
- Level: Main
Bedroom 2
- Level: Main
Primary bathroom
- Features: Soaking Tub, Double Sink, Bathroom - Walk-In Shower, Walk-In Closet(s)
- Level: Main
Bathroom 1
- Features: Bathroom - Tub Shower
- Level: Main
Bathroom 2
- Features: Bathroom - Tub Shower
- Level: Main
Dining room
- Level: Main
Half bath
- Level: Main
Kitchen
- Features: Kitchen - Electric Cooking, Kitchen Island, Pantry
- Level: Main
Laundry
- Level: Main
Living room
- Features: Fireplace - Electric
- Level: Main
Heating
- Heat Pump, Electric
Cooling
- Central Air, Electric
Appliances
- Included: Refrigerator, Dishwasher, Microwave, Washer, Dryer, Range Hood, Cooktop, Oven, Electric Water Heater
- Laundry: Hookup, Laundry Room
Features
- Kitchen Island, Exposed Beams, Pantry, Butlers Pantry
- Has basement: No
- Number of fireplaces: 1
- Fireplace features: Electric
Interior area
- Total structure area: 2,345
- Total interior livable area: 2,345 sqft
- Finished area above ground: 2,345
- Finished area below ground: 0
Video & virtual tour
Property
Parking
- Total spaces: 5
- Parking features: Garage Faces Side, Concrete, Driveway, Attached
- Attached garage spaces: 2
- Uncovered spaces: 3
Accessibility
- Accessibility features: 2+ Access Exits
Features
- Levels: Two
- Stories: 2
- Patio & porch: Porch
- Pool features: None
Lot
- Size: 0.67 Acres
- Dimensions: 167.00 x 200.00
Details
- Additional structures: Above Grade, Below Grade
- Parcel number: 53222.001.01
- Zoning: AR-1
- Special conditions: Standard
Construction
Type & style
- Home type: SingleFamily
- Architectural style: Contemporary,Farmhouse/National Folk
- Property subtype: Single Family Residence
Materials
- Vinyl Siding
- Foundation: Crawl Space
Condition
- Excellent
- New construction: Yes
- Year built: 2026
Utilities & green energy
- Electric: 200+ Amp Service
- Sewer: Low Pressure Pipe (LPP)
- Water: Well
Community & HOA
Community
- Subdivision: None Available
HOA
- Has HOA: No
Location
- Region: Delmar
Financial & listing details
- Price per square foot: $256/sqft
- Tax assessed value: $124,900
- Annual tax amount: $1,596
- Date on market: 9/18/2026
- Listing agreement: Exclusive Right To Sell
- Listing terms: Cash,Conventional
- Ownership: Fee Simple
Estimated market value
$599,100
$569,000 - $629,000
$2,866/mo
Price history
| Date | Event | Price |
|---|---|---|
| 9/26/2026 | Contingent | $600,000$256/sqft |
Source:  Bright MLS #DESU2120652 Report a problem Bright MLS #DESU2120652 Report a problem | ||
| 9/18/2026 | Listed for sale | $600,000-4.6%$256/sqft |
Source: Bright MLS #DESU2120652 Report a problem | ||
| 9/10/2026 | Listing removed | $629,000$268/sqft |
Source: Bright MLS #DESU2117606 Report a problem | ||
| 8/4/2026 | Listed for sale | $629,000-4.6%$268/sqft |
Source: Bright MLS #DESU2117606 Report a problem | ||
| 8/4/2026 | Listing removed | $659,000$281/sqft |
Source: Bright MLS #DESU2115290 Report a problem | ||
| 7/1/2026 | Listed for sale | $659,000-5.7%$281/sqft |
Source: Bright MLS #DESU2115290 Report a problem | ||
| 7/1/2026 | Listing removed | $699,000$298/sqft |
Source: Bright MLS #DESU2111450 Report a problem | ||
| 5/28/2026 | Listed for sale | $699,000+773.8%$298/sqft |
Source: Bright MLS #DESU2111450 Report a problem | ||
| 5/12/2025 | Sold | $80,000+33.3%$34/sqft |
Source: Public Record Report a problem | ||
| 6/7/2021 | Sold | $60,000-14.3%$26/sqft |
Source: Public Record Report a problem | ||
| 2/12/2021 | Pending sale | $70,000$30/sqft |
Source: Bright MLS #DESU169478 Report a problem | ||
| 2/1/2021 | Price change | $70,000-6.7%$30/sqft |
Source: Bright MLS #DESU169478 Report a problem | ||
| 1/18/2021 | Price change | $75,000-6.3%$32/sqft |
Source: Bright MLS #DESU169478 Report a problem | ||
| 1/5/2021 | Price change | $80,000-19.2%$34/sqft |
Source: Bright MLS #DESU169478 Report a problem | ||
| 10/7/2020 | Price change | $99,000-20.8%$42/sqft |
Source: Keller Williams Realty #DESU169478 Report a problem | ||
| 9/22/2020 | Listed for sale | $125,000-3.8%$53/sqft |
Source: Keller Williams Realty #DESU169478 Report a problem | ||
| 9/26/2010 | Listing removed | $129,900$55/sqft |
Source: RE/MAX Eastern Shore #580688 Report a problem | ||
| 8/15/2010 | Listed for sale | $129,900-12.8%$55/sqft |
Source: RE/MAX Eastern Shore #580688 Report a problem | ||
| 7/6/2010 | Listing removed | $149,000$64/sqft |
Source: ERA Martin Associates #465501 Report a problem | ||
| 4/20/2010 | Listed for sale | $149,000$64/sqft |
Source: ERA Martin Associates #465501 Report a problem | ||
Public tax history
| Year | Property taxes | Tax assessment |
|---|---|---|
| 2025 | $466 -6.8% | $62,450 +534% |
| 2024 | $499 +1.3% | $9,850 |
| 2023 | $493 +3% | $9,850 |
| 2022 | $478 -6.1% | $9,850 |
| 2021 | $509 -1.3% | $9,850 |
| 2020 | $516 | $9,850 |
| 2019 | $516 +0.6% | $9,850 |
| 2018 | $513 -0.2% | $9,850 |
| 2017 | $514 +0.2% | $9,850 |
| 2016 | $512 -4% | $9,850 |
| 2015 | $534 +16.9% | $9,850 |
| 2014 | $457 -3.3% | $9,850 |
| 2013 | $472 +1.4% | $9,850 |
| 2012 | $466 +13.3% | $9,850 |
| 2011 | $411 | $9,850 |
| 2010 | $411 -0.5% | $9,850 |
| 2009 | $413 | $9,850 |
| 2008 | -- | -- |
| 2007 | -- | -- |
| 2006 | -- | -- |
| 2005 | -- | -- |
| 2004 | -- | -- |
| 2003 | -- | -- |
| 2002 | -- | -- |
| 2001 | -- | -- |
Find assessor info on the county website
Monthly payment
Est. payment
Payment breakdown
Explore the cost of this home by adjusting the details. Changes won't be saved.Climate risks
Neighborhood: 19940
Similar homes
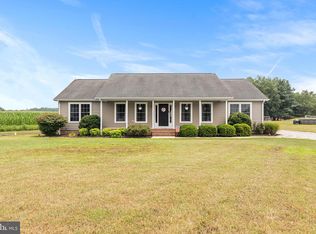
- $475,0004 bd3 ba2.4k sqftNone Available, Delmar, DE 19940New Construction

 MLS ID #DESU2102114, Pam Price, Berkshire Hathaway HomeServices PenFed Realty. Bright MLS
 - $649,9004 bd4 ba2.1k sqftNone Available, Mardela Springs, MD 21837For Sale
 MLS ID #MDWC2024944, Jason French, Benson & Mangold, LLC. Bright MLS
 - $629,9003 bd2 ba2.6k sqftNone Available, Millsboro, DE 19966For Sale
 MLS ID #DESU2118208, Pam Price, Berkshire Hathaway HomeServices PenFed Realty. Bright MLS
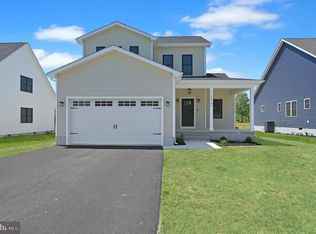
 - $389,9003 bd3 ba1.8k sqftNone Available, Delmar, DE 19940New Construction
 MLS ID #DESU2118348, Pam Price, Berkshire Hathaway HomeServices PenFed Realty. Bright MLS
 - $589,9993 bd2 ba2.4k sqftNone Available, Seaford, DE 19973For SaleMLS ID #DESU2117300, Mr. Tommy Burdett, Keller Williams Realty. Bright MLS
- $579,9004 bd3 ba2.8k sqftNone Available, Georgetown, DE 19947For SaleMLS ID #DESU2118922, Justin Weeks, Long & Foster Real Estate, Inc.. Bright MLS
- $649,9004 bd3 ba2.8k sqftNone Available, Salisbury, MD 21801For SaleMLS ID #MDWC2024388, Kira Konarski, Keller Williams Realty. Bright MLS
- $540,0003 bd3 ba2.7k sqftNone Available, Seaford, DE 19973For SaleMLS ID #DESU2119206, Cole Gismondi, RE/MAX Advantage Realty. Bright MLS
- $590,0004 bd3 ba2.4k sqftNone Available, Selbyville, DE 19975For SaleMLS ID #DESU2111298, DURWOOD BENNETT, BENNETT REALTY. Bright MLS
- $599,9004 bd4 ba2.8k sqftNone Available, Selbyville, DE 19975For SaleMLS ID #DESU2107766, Jennifer Izzi Smith, Keller Williams Realty. Bright MLS
- $629,9004 bd4 ba2.7k sqftNone Available, Hebron, MD 21830New ConstructionMLS ID #MDWC2024044, Pam Price, Berkshire Hathaway HomeServices PenFed Realty. Bright MLS
- $415,9003 bd3 ba2.2k sqftNone Available, Delmar, MD 21875For SaleMLS ID #MDWC2024398, ASHLEY BROSNAHAN, Long & Foster Real Estate, Inc.. Bright MLS
- $465,0004 bd3 ba2.3k sqftNone Available, Salisbury, MD 21804For SaleMLS ID #MDWC2024132, Nicole Schreibstein Abbott, Northrop Realty. Bright MLS
- $620,0003 bd2 ba2.1k sqftNone Available, Millsboro, DE 19966For SaleMLS ID #DESU2104180, Tammy Dunn, Keller Williams Realty. Bright MLS
- $649,9003 bd3 ba3k sqftNone Available, Selbyville, DE 19975For SaleMLS ID #DESU2110202, ADAM KSEBE, Long & Foster Real Estate, Inc.. Bright MLS
- $625,0004 bd3 ba2k sqftNone Available, Selbyville, DE 19975For SaleMLS ID #DESU2110528, ADAM LINDER, Northrop Realty. Bright MLS
- $524,9004 bd2 ba1.9k sqftNone Available, Georgetown, DE 19947For SaleMLS ID #DESU2120320, Joe Sterner, McWilliams/Ballard, Inc.. Bright MLS
- $550,0004 bd4 ba2.4k sqftNone Available, Salisbury, MD 21801For SaleMLS ID #MDWC2023958, Jess Corbin, ERA Martin Associates. Bright MLS
- $684,0004 bd3 ba2.5k sqftNone Available, Georgetown, DE 19947New ConstructionMLS ID #DESU2081544, David Litz, Century 21 Emerald. Bright MLS
- $689,0003 bd2 ba2.3k sqftNone Available, Georgetown, DE 19947New ConstructionMLS ID #DESU2081716, David Litz, Century 21 Emerald. Bright MLS
