Skip main navigation
For sale
  • Price cut: $15K (6/4)
    $445,000

    14137 Cedar Run Rd, Culpeper, VA 22701

    3beds
    1,913sqft
    : 
    Loading
    Get pre-qualified
    Single Family Residence
    Built in 2010
    1.43 Acres Lot
    $444,100 Zestimate®
    $233/sqft
    $-- HOA

    What's special

    Abundant garden spaceSeparate bread prooferPeninsula barAdjoining dining areaLarge yardDouble ovenNew backyard fencing
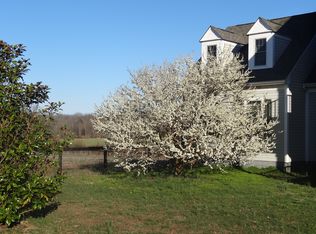
    OWN YOUR PIECE OF BEAUTIFUL CULPEPER FARM COUNTRY! This inviting 3BR/2.5BA home offers over 1,900 sq ft of comfortable, open‑concept living surrounded by sweeping views of equestrian farms, barns, hay fields, and cornfields. Enjoy the peace of rural living while staying conveniently close to DC, Fredericksburg, Culpeper, Commonwealth Horse Park, and popular Lake Anna. A BRAND-NEW ELECTRIC HEAT PUMP was just installed by a top‑rated local company—comes with a transferable warranty for added confidence and efficiency. Inside, the spacious living room welcomes you with a cozy gas‑log fireplace. The well‑appointed kitchen features a peninsula bar, double oven, separate bread proofer, and gas cooktop—perfect for home chefs. The adjoining dining area opens through French doors to the back patio, creating an effortless indoor‑outdoor flow for relaxing or entertaining. A large walk‑in pantry and generous laundry room offer exceptional storage. The primary suite includes a walk‑in closet and private bath, while two additional bedrooms share a well‑designed hall bath. The expansive bonus room over the garage provides endless versatility—ideal for a home office, media room, guest suite, or creative studio. Outdoors, the large yard features new backyard fencing, abundant garden space, and two storage sheds for tools, equipment, and recreational gear. The setting is serene, scenic, and tailor‑made for unwinding. Driveway is shared with one other home.
    78 days
    |
    622
    |
    23
    |

    Zillow last checked:

    Listing updated:

    Listed by:

    Brandi Brown 540-272-9377,

    Samson Properties

    Source: Bright MLS,MLS#: VACU2013452MLS Logo

    Loading...

      Facts & features

      Interior

      Bedrooms & bathrooms
      • Bedrooms: 3
      • Bathrooms: 3
      • Full bathrooms: 2
      • 1/2 bathrooms: 1
      • Main level bathrooms: 2
      • Main level bedrooms: 3
      Rooms
      • Room types: Living Room, Primary Bedroom, Bedroom 2, Bedroom 3, Kitchen, Laundry, Bathroom 2, Bonus Room, Primary Bathroom, Half Bath
      Primary bedroom
      • Features: Flooring - Carpet, Walk-In Closet(s)
      • Level: Main
      Bedroom 2
      • Features: Flooring - Carpet
      • Level: Main
      Bedroom 3
      • Features: Flooring - Carpet
      • Level: Main
      Primary bathroom
      • Features: Flooring - Ceramic Tile, Double Sink, Bathroom - Walk-In Shower
      • Level: Main
      Bathroom 2
      • Features: Bathroom - Tub Shower, Flooring - Ceramic Tile
      • Level: Main
      Bonus room
      • Features: Flooring - Carpet, Ceiling Fan(s)
      • Level: Upper
      Half bath
      • Features: Granite Counters, Flooring - Luxury Vinyl Tile
      • Level: Upper
      Kitchen
      • Features: Granite Counters, Dining Area, Flooring - Engineered Wood, Kitchen Island, Kitchen - Gas Cooking, Recessed Lighting, Pantry
      • Level: Main
      Laundry
      • Features: Flooring - Luxury Vinyl Tile
      • Level: Main
      Living room
      • Features: Ceiling Fan(s), Fireplace - Gas, Flooring - Engineered Wood
      • Level: Main
      Heating
      • Heat Pump, Electric
      Cooling
      • Central Air, Ceiling Fan(s), Heat Pump, Electric
      Appliances
      • Included: Microwave, Cooktop, Dishwasher, Refrigerator, Ice Maker, Double Oven, Washer, Dryer, Electric Water Heater
      • Laundry: Main Level, Laundry Room
      Features
      • Attic, Bathroom - Tub Shower, Bathroom - Walk-In Shower, Breakfast Area, Ceiling Fan(s), Combination Kitchen/Dining, Entry Level Bedroom, Open Floorplan, Kitchen Island, Pantry, Recessed Lighting, Upgraded Countertops, Walk-In Closet(s)
      • Flooring: Engineered Wood, Carpet, Ceramic Tile
      • Has basement: No
      • Number of fireplaces: 1
      • Fireplace features: Glass Doors, Gas/Propane, Mantel(s)
      Interior area
      • Total structure area: 1,913
      • Total interior livable area: 1,913 sqft
      • Finished area above ground: 1,913
      • Finished area below ground: 0

      Property

      Parking
      • Total spaces: 2
      • Parking features: Garage Faces Front, Garage Door Opener, Inside Entrance, Gravel, Attached, Driveway, Off Street
      • Attached garage spaces: 2
      • Has uncovered spaces: Yes
      Accessibility
      • Accessibility features: Accessible Entrance
      Features
      • Levels: Two
      • Stories: 2
      • Patio & porch: Patio, Porch
      • Pool features: None
      • Fencing: Back Yard,Partial
      • Has view: Yes
      • View description: Pasture
      Lot
      • Size: 1.43 Acres
      • Features: Front Yard, Rear Yard, Level, Rural
      Details
      • Additional structures: Above Grade, Below Grade
      • Parcel number: 63 31A2
      • Zoning: A1
      • Special conditions: Standard

      Construction

      Type & style
      • Home type: SingleFamily
      • Architectural style: Ranch/Rambler
      • Property subtype: Single Family Residence
      Materials
      • Vinyl Siding
      • Foundation: Slab
      Condition
      • Very Good
      • New construction: No
      • Year built: 2010

      Utilities & green energy

      • Sewer: On Site Septic, Gravity Sept Fld, Shared Septic
      • Water: Private, Well

      Community & HOA

      Community
      • Subdivision: None Available
      HOA
      • Has HOA: No
      Location
      • Region: Culpeper

      Financial & listing details

      • Price per square foot: $233/sqft
      • Tax assessed value: $392,600
      • Annual tax amount: $1,688
      • Date on market: 4/28/2026
      • Listing agreement: Exclusive Right To Sell
      • Listing terms: Cash,Conventional,FHA,USDA Loan
      • Inclusions: Microwave, Gas Cooktop, 2x Wall Ovens, 1x Bread / Proofing Oven, Dishwasher, Refrigerator W / Ice-maker, Washer / Dryer, 2x Garden Sheds
      • Ownership: Fee Simple

        Estimated market value

        $444,100

        $422,000 - $466,000

        $3,002/mo

        Price history

        DateEventPrice
        6/4/2026Price change$445,000-3.3%$233/sqft
        Source: Bright MLS #VACU2013452 Report a problem
        5/7/2026Price change$460,000-7.8%$240/sqft
        Source: Bright MLS #VACU2013452 Report a problem
        4/25/2026Price change$499,000-5%$261/sqft
        Source: RVAR #925825 Report a problem
        3/23/2026Listed for sale$524,999$274/sqft
        Source: MVMLS #149953 Report a problem

        Public tax history

        YearProperty taxesTax assessment
        2024$1,783 +2.2%$379,300
        2023$1,745 +10.5%$379,300 +32.1%
        2022$1,580 $287,200
        2021$1,580 $287,200 +9.5%
        2020-- $262,400 +0.2%
        2019-- $261,900 +9.4%
        2018-- $239,500
        2017$1,786 $239,500 -2.1%
        2016$1,786 $244,700
        2015$1,786 -11.9%$244,700 +0.1%
        2014$2,029 $244,400 -2.4%
        2012-- $250,400
        Find assessor info on the county website

        Monthly payment

        Est. payment

        Payment breakdown

        Explore the cost of this home by adjusting the details. Changes won't be saved.
        All calculations are estimates and provided by Zillow, Inc. for informational purposes only. Actual amounts may vary.
        HOA fees may include property taxes on listings classified as Co-Ops. Contact the listing agent and/or owner for fee details.
        Mortgage interest rates are dependent on a number of factors, including credit score, down payment, and repayment length. Interest rate data provided by Zillow Group Marketplace, Inc. as of 1/1/1970 from various mortgage lenders with which we have lead or other similar arrangements; the Estimated Payment is an average of those rates.
        See how much you could borrow to make a competitive offer.

        Climate risks

        Neighborhood: 22701

        Getting around

        7 / 100
        Car-Dependent
        22 / 100
        Somewhat Bikeable

        Nearby schools

        GreatSchools rating
        Schools provided by the listing agent
        • District: Culpeper County Public Schools

        Source: Bright MLS. This data may not be complete. We recommend contacting the local school district to confirm school assignments for this home.

        A local agent can set up tours, give advice and negotiate with sellers.

        Browse local experts

        Similar homes