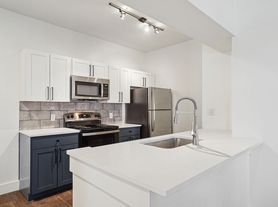
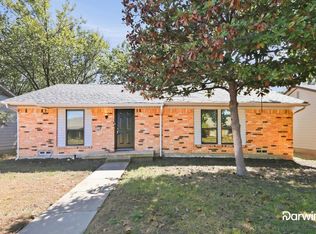
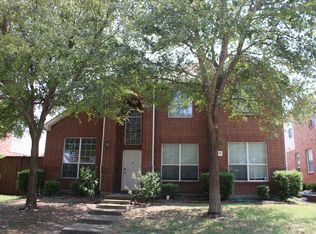
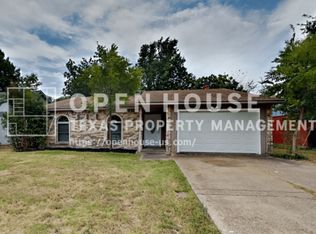
Beautiful 2-Story Home in Allen ISD Welcome to this beautiful north-facing 2-story home in a highly desirable Allen neighborhood, offering 4 bedrooms, 2.5 bathrooms, and no HOA! Located within award-winning Allen ISD, this home features a functional floor plan, spacious living areas, and abundant natural light throughout. The inviting interior showcases elegant formal living and dining rooms, a convenient powder bath, and a warm, welcoming family room with a cozy fireplace. The family room flows seamlessly into the spacious kitchen, featuring NEW lighting, ample cabinetry, a large pantry, and a bright breakfast area perfect for everyday living and entertaining. Upstairs, all four bedrooms provide added privacy, including an oversized primary suite with plenty of room to relax and unwind. The generously sized secondary bedrooms offer flexibility for family, guests, or a home office. Step outside to the large backyard, offering endless possibilities for outdoor gatherings, gardening, or creating your own private retreat. Enjoy a convenient location near parks, scenic trails, Joe Farmer Recreation Center, shopping, dining, and major commuting routes. With its desirable location, spacious layout.
Application fee is $50 per person, Amount can be transferred electronically after Listing Agent request. Pet restrictions: $250 deposit per pet, maximum of 3 pets. Lease terms are 12 months plus.
House for rent
Single family residence
Available now
Cats, dogs OK
Air conditioner, central air
In unit laundry
Attached garage parking
Wall furnace
What's special
Cozy fireplaceNew lightingAbundant natural light throughoutLarge backyardWarm welcoming family roomFunctional floor planConvenient powder bath
- 23 days |
- -- |
- -- |
Zillow last checked:
Listing updated:
Travel times

Let’s turn your rent into credit progress
Build credit history with every on-time payment and get credit for the payment you’re already making.
Facts & features
Interior
Bedrooms & bathrooms
- Bedrooms: 4
- Bathrooms: 3
- Full bathrooms: 2
- 1/2 bathrooms: 1
Heating
- Wall Furnace
Cooling
- Air Conditioner, Central Air
Appliances
- Included: Dishwasher, Dryer, Microwave Oven, Oven, Refrigerator, Washer
- Laundry: In Unit
Features
- Flooring: Carpet, Hardwood, Tile
Interior area
- Total interior livable area: 2,364 sqft
Property
Parking
- Parking features: Attached, Garage
- Has attached garage: Yes
- Details: Contact manager
Details
- Additional structures: Garage(s)
- Parcel number: R396200H00501
Construction
Type & style
- Home type: SingleFamily
- Property subtype: Single Family Residence
Community & HOA
Location
- Region: Allen
Financial & listing details
- Lease term: 1 Year
Price history
| Date | Event | Price |
|---|---|---|
| 9/26/2026 | Listed for rent | $2,795+55.7%$1/sqft |
Source: Zillow Rentals Report a problem | ||
| 8/14/2026 | Price change | $459,999-5.2%$195/sqft |
Source: NTREIS #21301407 Report a problem | ||
| 6/26/2026 | Listed for sale | $484,999+21.8%$205/sqft |
Source: NTREIS #21301407 Report a problem | ||
| 11/14/2025 | Listed for sale | -- |
Source:  Auction.com 2 #*APID1326649* Report a problem Auction.com 2 #*APID1326649* Report a problem | ||
| 2/17/2025 | Listing removed | $398,100+2.1%$168/sqft |
Source: NTREIS #20685164 Report a problem | ||
| 10/31/2024 | Contingent | $390,000$165/sqft |
Source: NTREIS #20685164 Report a problem | ||
| 10/12/2024 | Price change | $390,000-2.5%$165/sqft |
Source: NTREIS #20685164 Report a problem | ||
| 10/6/2024 | Listed for sale | $400,000$169/sqft |
Source: NTREIS #20685164 Report a problem | ||
| 10/2/2024 | Contingent | $400,000$169/sqft |
Source: NTREIS #20685164 Report a problem | ||
| 9/30/2024 | Listed for sale | $400,000$169/sqft |
Source: NTREIS #20685164 Report a problem | ||
| 9/11/2024 | Listing removed | $400,000$169/sqft |
Source: NTREIS #20685164 Report a problem | ||
| 8/15/2024 | Price change | $400,000-2.4%$169/sqft |
Source: NTREIS #20685164 Report a problem | ||
| 7/31/2024 | Price change | $409,999-1.2%$173/sqft |
Source: NTREIS #20685164 Report a problem | ||
| 7/26/2024 | Listed for sale | $415,000+38.8%$176/sqft |
Source: NTREIS #20685164 Report a problem | ||
| 3/16/2020 | Sold | -- |
Source: Agent Provided Report a problem | ||
| 2/24/2020 | Pending sale | $299,000$126/sqft |
Source: Keller Williams Realty DPR #14282184 Report a problem | ||
| 2/18/2020 | Listed for sale | $299,000$126/sqft |
Source: Keller Williams Realty DPR #14282184 Report a problem | ||
| 4/12/2016 | Listing removed | $1,795-3%$1/sqft |
Source: Ambiance Realty #13336672 Report a problem | ||
| 3/10/2016 | Listed for rent | $1,850+5.7%$1/sqft |
Source: Ambiance Realty #13336672 Report a problem | ||
| 5/18/2014 | Listing removed | $1,750$1/sqft |
Source: Ambiance Realty #12140059 Report a problem | ||
| 3/22/2014 | Listed for rent | $1,750+3.2%$1/sqft |
Source: Ambiance Realty #12110265 Report a problem | ||
| 11/15/2013 | Listing removed | $1,695$1/sqft |
Source: Ambiance Realty #12035034 Report a problem | ||
| 11/2/2013 | Price change | $1,695-3.1%$1/sqft |
Source: Ambiance Realty #12035034 Report a problem | ||
| 10/4/2013 | Listed for rent | $1,750+6.1%$1/sqft |
Source: Ambiance Realty #12035034 Report a problem | ||
| 8/22/2011 | Listing removed | $1,650$1/sqft |
Source: VIP Realty Platinum #11634986 Report a problem | ||
| 7/27/2011 | Sold | -- |
Source: Agent Provided Report a problem | ||