Skip main navigation
Sold for $299,990
  • $299,990

    1414 Copper John Rd, Rolesville, NC 27587

    3beds
    1,792sqft
    Townhouse
    Built in 2026
    2,178 Square Feet Lot
    $-- Zestimate®
    $167/sqft
    $1,948 Estimated rent

    Home value

    Not available

    Estimated sales range

    Not available

    $1,948/mo

    Zestimate® history
    Loading
    Loading...

    Owner options

    List your home for rent

    $1,948/mo

    Rent Zestimate®

    Find your next renter with Zillow Rental Manager. Plus, with online applications, you can quickly screen prospective tenants – for free.

    Learn more

    $1,948/mo

    Rent Zestimate®

    Refinance and save

    $2,090/mo

    Est. payment

    Refinancing to a lower rate could help reduce your monthly payments and save thousands over the life of the loan.

    See today's rates

    $2,090/mo

    Est. payment

    Explore your selling options

    Work with a Zillow partner agent

    Leverage their expertise and Zillow's premium Showcase listings to get your home seen by more buyers.

    Get started

    List with your own agent

    Get your home in front of millions of buyers by listing it on Zillow.

    Learn how to do it

    Sell it yourself

    Take full control of how buyers see your home on Zillow by listing For Sale by Owner (FSBO).

    List your home

    What's special

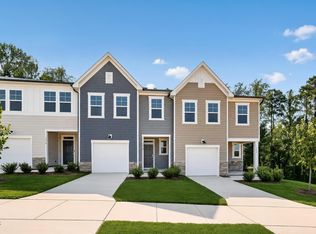
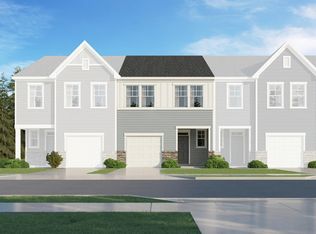
    This new two-story home is host to an inviting open-concept layout on the first floor, combining the kitchen with the living and dining areas for seamless everyday transitions, while a nearby patio offers an intimate space to enjoy the outdoors. All three bedrooms are located on the second level for optimal comfort and privacy, including a lavish owner's suite with a full bathroom and walk-in closet. The Designer Collection offers new and low-maintenance townhomes for sale at Rolesville Crossing, a master-planned community with resort-style amenities in Rolesville, NC. Homeowners enjoy a lifestyle of comfort and fun with a sparkling pool, cabana, tot lot, scenic greenway and a dog park. Just 2.5 miles away, Downtown Rolesville is home to local boutiques, eateries and an upcoming Publix-anchored, mixed-use development along historic Main Street. Weekend adventures are a breeze with easy access to Mitchell Mill State Recreation Area, Fantasy Lake Adventure Park and Neuse River Greenway Trail. Prices, dimensions and features may vary and are subject to change. Photos are for illustrative purposes only.

    Zillow last checked:

    Listing updated:

    Listed by:

    Kristen Clark 919-337-9420,

    Lennar Carolinas LLC

    Bought with:

    Elena Ann Matseykanets, 365364

    DASH Carolina

    Source: Doorify MLS,MLS#: 10179762MLS Logo

    Facts & features

    Interior

    Bedrooms & bathrooms
    • Bedrooms: 3
    • Bathrooms: 3
    • Full bathrooms: 2
    • 1/2 bathrooms: 1
    Primary bedroom
    • Level: Second
    • Area: 267.3 Square Feet
    • Dimensions: 13.5 x 19.8
    Bedroom 2
    • Level: Second
    • Area: 117.52 Square Feet
    • Dimensions: 10.4 x 11.3
    Bedroom 3
    • Level: Second
    • Area: 144.9 Square Feet
    • Dimensions: 10.5 x 13.8
    Dining room
    • Level: Main
    • Area: 140.76 Square Feet
    • Dimensions: 9.2 x 15.3
    Great room
    • Level: Main
    • Area: 185.13 Square Feet
    • Dimensions: 12.1 x 15.3
    Heating
    • Natural Gas, None
    Cooling
    • Dual
    Appliances
    • Included: Disposal, Dishwasher, Free-Standing Gas Range, Microwave, Refrigerator, Washer/Dryer
    Features
    • Flooring: Carpet, Luxury Vinyl, Tile
    • Common walls with other units/homes: 2+ Common Walls
    Interior area
    • Total structure area: 1,792
    • Total interior livable area: 1,792 sqft
    • Finished area above ground: 1,792
    • Finished area below ground: 0

    Property

    Parking
    • Total spaces: 2
    • Parking features: Driveway, Garage, Garage Door Opener
    • Garage spaces: 1
    • Uncovered spaces: 1
    Features
    • Levels: Two
    • Stories: 2
    • Patio & porch: Screened
    Lot
    • Size: 2,178 Square Feet
    Details
    • Parcel number: 1767571848
    • Special conditions: Standard

    Construction

    Type & style
    • Home type: Townhouse
    • Architectural style: Craftsman
    • Property subtype: Townhouse
    Materials
    • Asphalt, Stone Veneer, Vinyl Siding
    • Foundation: Slab
    • Roof: Asphalt
    Condition
    • New construction: Yes
    • Year built: 2026
    • Major remodel year: 2026
    Details
    • Builder model: Carson

    Utilities & green energy

    • Sewer: Public Sewer
    • Water: Public

    Community & HOA

    Community
    • Features: Playground, Pool
    • Subdivision: Rolesville Crossing
    HOA
    • Has HOA: Yes
    • Amenities included: Dog Park, Playground, Pool
    • Services included: Internet, Maintenance Grounds
    • HOA fee: $200 monthly
    • HOA name: Charleston Management
    • HOA phone: 919-847-3003
    Location
    • Region: Rolesville

    Financial & listing details

    • Price per square foot: $167/sqft
    • Date on market: 8/14/2026
    • Listing agreement: Exclusive Agency
    • Listing terms: 1031 Exchange,Cash,Conventional,FHA,VA Loan
    • Ownership type: Townhouse

    Price history

    DateEventPrice
    9/22/2026Sold$299,990$167/sqft
    Source: Doorify MLS #10179762 Report a problem
    8/20/2026Pending sale$299,990$167/sqft
    Source: Doorify MLS #10179762 Report a problem
    7/15/2026Listed for sale$299,990$167/sqft
    Source: Doorify MLS #10179762 Report a problem

    Public tax history

    Tax history is unavailable.

    Neighborhood: 27587

    Nearby schools

    GreatSchools rating
    Schools provided by the listing agent
    • Elementary: Wake County Schools
    • Middle: Wake County Schools
    • High: Wake County Schools

    Source: Doorify MLS. This data may not be complete. We recommend contacting the local school district to confirm school assignments for this home.

    Get pre-qualified for a loan
    At Zillow Home Loans, we can pre-qualify you in as little as 5 minutes with no impact to your credit score.

    An equal housing lender. NMLS #10287.