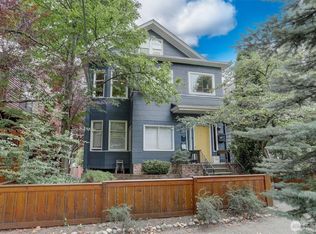
An incredible opportunity to own a three-unit property in one of Seattle’s most connected locations. Just blocks from Seattle University and minutes from Capitol Hill, First Hill, Downtown and the Pike/Pine corridor, this triplex puts some of the city’s best dining, shopping, nightlife, employment centers and transit within easy reach. Three distinct residences offer multiple income opportunities: a two-bedroom, one-bathroom main unit, a one-bedroom, one-bath upper unit, and an upper studio unit with one-bathroom. Each residence includes an in-unit washer-dryer. The two-bedroom unit is currently vacant, providing an immediate opportunity for an owner-occupied space while continuing to rent the other units. Whether adding to an investment portfolio or entering the multifamily market, this is a rare opportunity to own three units in the heart of the city.
Active
Listed by: Windermere Real Estate Midtown • Jordan Rabinowe • 206-579-9764
$1,350,000
1414 E Spring Street, Seattle, WA 98122
4beds
3baths
1,790sqft
Triplex, Multi Family
Built in 1901
-- sqft lot
$1,301,900 Zestimate®
$754/sqft
$-- HOA
What's special
Two-bedroom one-bathroom main unitOne-bedroom one-bath upper unitIn-unit washer-dryer
- --
- on Zillow
- 147
- views
- 0
- saves
Likely to sell faster than
Zillow last checked:
Listing updated:
Listed by:
Jordan Rabinowe 206-579-9764 Jordan@WilcynskiPartners.com,
Windermere Real Estate Midtown,
Larry Wilcynski 206-331-3960,
Windermere Real Estate Midtown
Source: NWMLS as distributed by MLS GRID,MLS#: 2596217
Facts & features
Interior
Bedrooms & bathrooms
- Bedrooms: 4
- Bathrooms: 3
Heating
- Wall Furnace, Electric, Natural Gas
Cooling
- None
Features
- Flooring: Ceramic Tile, Hardwood
- Has fireplace: No
Interior area
- Total structure area: 1,790
- Total interior livable area: 1,790 sqft
Property
Parking
- Total spaces: 2
- Uncovered spaces: 2
Features
- Has view: Yes
- View description: Territorial
Lot
- Size: 3,598 Square Feet
- Features: Curbs, Paved, Sidewalk, Fenced-Partially, Gas Available
Details
- Parcel number: 2254501440
- Zoning description: Residential,Jurisdiction: City
- Special conditions: Standard
Construction
Type & style
- Home type: MultiFamily
- Architectural style: Tri-plex
- Property subtype: Triplex, Multi Family
Materials
- Brick, Stucco
- Foundation: Poured Concrete
- Roof: Composition
Condition
- Year built: 1901
- Major remodel year: 1901
Utilities & green energy
- Electric: Company: Seattle City Light
- Sewer: Sewer Connected, Company: Seattle Public Utilities
- Water: Public, Company: Seattle Public Utilities
Community & HOA
Community
- Subdivision: Capitol Hill
Location
- Region: Seattle
Financial & listing details
- Price per square foot: $754/sqft
- Tax assessed value: $1,062,000
- Annual tax amount: $11,093
- Date on market: 10/21/2026
- Listing terms: Conventional
Estimated market value
$1,301,900
$1.24M - $1.37M
$3,071/mo
Price history
| Date | Event | Price |
|---|---|---|
| 10/21/2026 | Listed for sale | $1,350,000+147.3%$754/sqft |
Source:  NWMLS as distributed by MLS GRID #2596217 Report a problem | ||
| 4/22/2015 | Sold | $546,000-5%$305/sqft |
Source: NWMLS as distributed by MLS GRID #736879 Report a problem | ||
| 1/30/2015 | Listed for sale | $575,000+0.9%$321/sqft |
Source: Coldwell Banker Koetje R.E. #736879 Report a problem | ||
| 7/22/2005 | Sold | $570,000+115.1%$318/sqft |
Source: NWMLS as distributed by MLS GRID #25073788 Report a problem | ||
| 9/19/2001 | Sold | $265,000$148/sqft |
Source: NWMLS as distributed by MLS GRID #21100950 Report a problem | ||
Public tax history
| Year | Property taxes | Tax assessment |
|---|---|---|
| 2025 | $11,094 +11.7% | $1,062,000 +3.7% |
| 2024 | $9,934 +6.6% | $1,024,000 +4.8% |
| 2023 | $9,321 +5.8% | $977,000 -5.1% |
| 2022 | $8,811 -0.5% | $1,030,000 +7.9% |
| 2021 | $8,856 +4.3% | $955,000 +9.9% |
| 2020 | $8,487 +0.5% | $869,000 -0.7% |
| 2019 | $8,445 +9.9% | $875,000 -1.2% |
| 2018 | $7,682 +4% | $886,000 +19.9% |
| 2017 | $7,387 +52% | $739,000 +22.4% |
| 2016 | $4,860 | $604,000 +7.9% |
| 2015 | $4,860 | $560,000 +12.4% |
| 2014 | $4,860 | $498,000 +16.4% |
| 2013 | $4,860 | $428,000 +13.5% |
| 2012 | -- | $377,000 |
| 2011 | -- | $377,000 -4.6% |
| 2010 | -- | $395,000 |
| 2009 | -- | $395,000 +19.3% |
| 2007 | -- | $331,000 +7.8% |
| 2006 | -- | $307,000 +13.7% |
| 2005 | -- | $270,000 +22.7% |
| 2001 | $2,587 +21.3% | $220,000 +28.7% |
| 2000 | $2,132 | $171,000 |
Find assessor info on the county website
Monthly payment
Est. payment
Payment breakdown
Explore the cost of this home by adjusting the details. Changes won't be saved.Climate risks
Neighborhood: Minor
Nearby schools
Schools provided by the listing agent
- Elementary: Madrona Elementary
- Middle: Meany Mid
- High: Garfield High
Source: NWMLS as distributed by MLS GRID. This data may not be complete. We recommend contacting the local school district to confirm school assignments for this home.


Similar homes
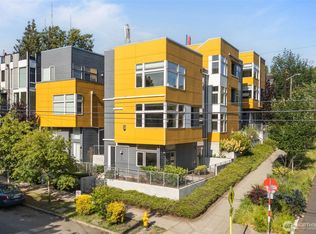
- $1,195,0004 bd3 ba2.1k sqft1717 20th Avenue, Seattle, WA 98122Active
 MLS ID #2595748, Kale Corey. NWMLS as distributed by MLS GRID
- $1,039,9503 bd3 ba2.1k sqft3041232-Lu, Seattle, WA 98122Active
 MLS ID #2598252, John Cowan. NWMLS as distributed by MLS GRID
- $1,400,0004 bd3 ba2.5k sqft511 28th Avenue, Seattle, WA 98122Active
 MLS ID #2582982, Adam Bradley. NWMLS as distributed by MLS GRID
- $1,178,0004 bd4 ba2.1k sqft2302 E Pike Street, Seattle, WA 98122Active
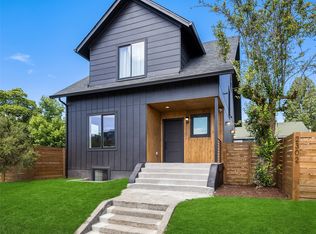 MLS ID #2519817, Camila Borges. NWMLS as distributed by MLS GRID
