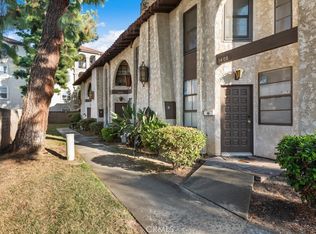
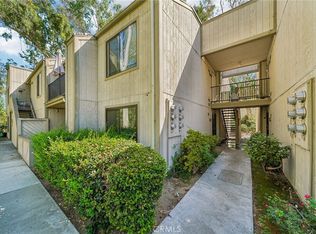
Welcome to this well-maintained 3-bedroom, 2-bath end-unit home ideally located just minutes from University of California Riverside, now featuring a new 2-ton central air conditioning system. With only one shared wall, this home offers added privacy along with a functional and versatile layout.
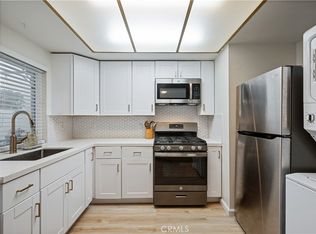
The open living and dining area features laminate flooring, recessed lighting, high ceilings, and abundant natural light, seamlessly connecting to the kitchen equipped with granite countertops, stainless steel appliances, ample cabinetry, and a convenient breakfast bar.
The thoughtfully designed floor plan includes a downstairs bedroom with a full bathroom, providing flexibility for guests or multi-generational living. Upstairs, you will find two spacious bedrooms, a full bathroom, and a stackable laundry area for added convenience.
Additional highlights include dual-pane windows and ceiling fans throughout. Conveniently located near shopping, dining, and everyday amenities, this property presents a great opportunity for both owner-occupants and investors.
For sale
Listed by: Pacific Sotheby's Int'l Realty • Bailey Zheng • Contact: 949-992-7917
Price cut: $25K (8/17)
$425,000
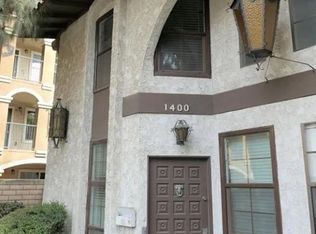
1414 Everton Pl, Riverside, CA 92507
3beds
1,152sqft
Condominium
Built in 1972
-- sqft lot
$425,100 Zestimate®
$369/sqft
$285/mo HOA
What's special
Abundant natural lightAmple cabinetryHigh ceilingsStainless steel appliancesConvenient breakfast barRecessed lightingStackable laundry area
- 141 days
- 459
- 28
Zillow last checked:
Listing updated:
Listed by:
Bailey Zheng DRE #02131133 949-992-7917,
Pacific Sotheby's Int'l Realty,
Benjamin Cheng DRE #01892958,
Sender Realty, Inc.
Source: CRMLS,MLS#: OC26064704 Originating MLS: California Regional MLS
Originating MLS: California Regional MLSFacts & features
Interior
Bedrooms & bathrooms
- Bedrooms: 3
- Bathrooms: 2
- Full bathrooms: 2
- Main level bathrooms: 1
- Main level bedrooms: 1
Rooms
- Room types: Living Room
Kitchen
- Features: Granite Counters
Heating
- Central
Cooling
- Central Air
Appliances
- Included: Dishwasher, Electric Cooktop, Electric Oven, Electric Range
- Laundry: Stacked
Features
- Breakfast Bar, Ceiling Fan(s)
- Flooring: Laminate
- Windows: Double Pane Windows
- Has fireplace: Yes
- Fireplace features: Living Room
- Common walls with other units/homes: 1 Common Wall
Interior area
- Total interior livable area: 1,152 sqft
Property
Parking
- Total spaces: 1
- Parking features: Garage, Gravel, No Driveway
- Garage spaces: 1
Features
- Levels: Two
- Stories: 2
- Entry location: Front Door
- Patio & porch: Enclosed
- Pool features: Association
- Has spa: Yes
- Spa features: Association
Details
- Parcel number: 253040032
- Special conditions: Standard
Construction
Type & style
- Home type: Condo
- Property subtype: Condominium
- Attached to another structure: Yes
Condition
- New construction: No
- Year built: 1972
Utilities & green energy
- Sewer: Public Sewer
- Water: Public
- Utilities for property: Electricity Connected, Natural Gas Connected, Sewer Connected, Water Connected
Community & HOA
Community
- Features: Street Lights, Sidewalks
HOA
- Has HOA: Yes
- Amenities included: Pool, Spa/Hot Tub
- HOA fee: $285 monthly
- HOA name: Buena Vida
- HOA phone: 909-795-4085
Location
- Region: Riverside
Financial & listing details
- Price per square foot: $369/sqft
- Tax assessed value: $424,480
- Date on market: 4/2/2026
- Cumulative days on market: 141 days
- Listing terms: Submit
- Road surface type: Gravel, Paved
Estimated market value
$425,100
$404,000 - $446,000
$2,521/mo
Price history
| Date | Event | Price |
|---|---|---|
| 8/17/2026 | Listed for rent | $2,795+47.1%$2/sqft |
Source: Zillow Rentals Report a problem | ||
| 8/17/2026 | Price change | $425,000-5.6%$369/sqft |
Source:  CRMLS #OC26064704 Report a problem CRMLS #OC26064704 Report a problem | ||
| 7/7/2026 | Listed for sale | $449,999$391/sqft |
Source: CRMLS #OC26064704 Report a problem | ||
| 6/25/2026 | Listing removed | $449,999$391/sqft |
Source: CRMLS #OC26064704 Report a problem | ||
| 5/7/2026 | Price change | $449,999-2.2%$391/sqft |
Source: CRMLS #OC26064704 Report a problem | ||
| 4/2/2026 | Listed for sale | $460,000+15%$399/sqft |
Source: CRMLS #OC26064704 Report a problem | ||
| 5/16/2023 | Sold | $400,000+0%$347/sqft |
Source: Public Record Report a problem | ||
| 4/20/2023 | Contingent | $399,999$347/sqft |
Source: CRMLS #IV23059301 Report a problem | ||
| 4/10/2023 | Listed for sale | $399,999+45.5%$347/sqft |
Source: CRMLS #IV23059301 Report a problem | ||
| 7/16/2021 | Listing removed | -- |
Source: Zillow Rental Network Premium Report a problem | ||
| 7/6/2021 | Listed for rent | $1,900+15.2%$2/sqft |
Source: Zillow Rental Network Premium Report a problem | ||
| 2/25/2018 | Listing removed | $1,650$1/sqft |
Source: WSR Real Estate, Inc. Report a problem | ||
| 12/21/2017 | Listed for rent | $1,650$1/sqft |
Source: WSR Real Estate, Inc. Report a problem | ||
| 8/2/2006 | Sold | $275,000+150%$239/sqft |
Source: Public Record Report a problem | ||
| 9/25/2002 | Sold | $110,000+69.2%$95/sqft |
Source: Public Record Report a problem | ||
| 8/13/1999 | Sold | $65,000$56/sqft |
Source: Public Record Report a problem | ||
Public tax history
| Year | Property taxes | Tax assessment |
|---|---|---|
| 2026 | -- | $424,480 +2% |
| 2025 | $4,662 +3.4% | $416,158 +2% |
| 2024 | $4,509 +13.3% | $407,999 +15.2% |
| 2023 | $3,979 +9.1% | $354,111 +9.4% |
| 2022 | $3,646 +18.7% | $323,803 +20% |
| 2021 | $3,072 +9.5% | $269,836 +10% |
| 2020 | $2,805 +2.8% | $245,305 +3% |
| 2019 | $2,728 +3.9% | $238,160 +4% |
| 2018 | $2,625 +2.9% | $229,000 +3.2% |
| 2017 | $2,551 | $222,000 +5.2% |
| 2016 | $2,551 +28.3% | $211,000 +17.2% |
| 2015 | $1,987 +4.2% | $180,000 +5.9% |
| 2014 | $1,907 | $170,000 +40.5% |
| 2013 | -- | $121,000 +6.1% |
| 2012 | -- | $114,000 +5.6% |
| 2011 | -- | $108,000 +4.9% |
| 2010 | -- | $103,000 -1% |
| 2009 | -- | $104,000 -52.3% |
| 2008 | -- | $218,000 -20.7% |
| 2007 | -- | $275,000 +135.9% |
| 2006 | -- | $116,577 +2% |
| 2005 | -- | $114,292 +3.9% |
| 2003 | -- | $110,000 +62.7% |
| 2002 | -- | $67,626 +2% |
| 2001 | $638 +2% | $66,300 +2% |
| 2000 | $626 | $65,000 |
Find assessor info on the county website
Monthly payment
Est. payment
Payment breakdown
Explore the cost of this home by adjusting the details. Changes won't be saved.Climate risks
Neighborhood: University
Similar homes
- $460,0002 bd3 ba1.2k sqft5050 Canyon Crest Dr APT 43, Riverside, CA 92507For Sale
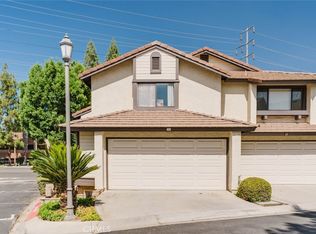 MLS ID #SR26151052, Carmelo Ferreira, JohnHart Real Estate. CRMLS
 - $365,0002 bd2 ba810 sqft1114 W Blaine St APT 105, Riverside, CA 92507For Sale
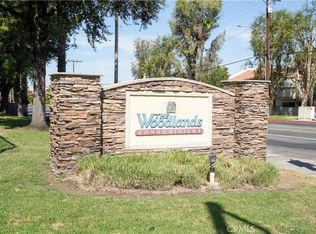 MLS ID #OC26184283, Raquel Terrones, RE/MAX One. CRMLS
 - $369,0002 bd2 ba1k sqft600 Central Ave APT 342, Riverside, CA 92507For Sale
 MLS ID #IV26187300, ORIANA BACA, REDFIN. CRMLS
 - $369,9002 bd2 ba1k sqft1373 Wheaton Way, Riverside, CA 92507For Sale
 MLS ID #PV26154743, Lorena Andrade, Compass. CRMLS
Local buyer's agents are ready to help
