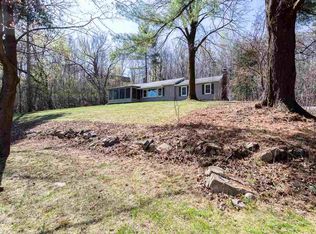
Dreaming of life in the charming, historic East Side ? but without the endless to-do list of an older home? Look no further. Tucked away on a quiet, seldom-traveled street, this spacious and inviting Cape Cod-style home offers the best of both worlds: timeless character with modern convenience. Built in 2001, this gem blends seamlessly with its vintage neighbors, minus the creaks and quirks of century-old construction. A welcoming composite front porch leads you into a proper foyer complete with generous closet space, perfect for kicking off shoes and hanging jackets after a stroll through the neighborhood. Inside, you'll find a light-filled main level stretching across 1,176 square feet of thoughtfully designed living space. Gleaming Brazilian hardwood floors guide you through to a cozy living room, featuring a classic wood-burning fireplace framed by a fresh mantle and surround. The adjacent bay window frames serene views of the wooded backyard which is an ideal nook for your formal dining table, holiday dinners, or morning coffee.,The heart of the home is a modern kitchen built for creativity and conversation, with a center island, rich Brazilian hardwood floors, an updated backsplash, and all appliances included. Practical upgrades shine here too, like the main-level laundry room conveniently located off the kitchen (because laundry should never require stairs) and a handy mudroom just inside the attached two-car garage. Rounding out the main floor is a spacious front-facing bedroom and a beautifully updated full bath. But wait, there?s more! Upstairs, you'll discover over 1,100+ additional square feet divided into two inviting areas. Above the mudroom, a bonus room is waiting to become your next office, studio, rec room, or guest suite. The main second-story wing features a primary bedroom with dreamy skylights, a walk-in closet, and charming window seats, the perfect perch for a good book or sunset view. A second guest bedroom offers not one but two walk-in closets, while the full bathroom boasts a Jacuzzi tub and separate shower for spa-like evenings at home. Head downstairs to a lower level made for gathering and unwinding. The expansive family room comes complete with a built-in entertainment center, tray ceiling, wine fridge and walkout access to the lush backyard. A fourth bedroom with elegant French doors makes an ideal guest suite, office, or creative space. A convenient half bath and partially finished storage room with soaring ceilings offer even more versatility, alongside a second garage bay with an overhead door leading to the backyard. And speaking of the outdoors your multi-level back deck is a true retreat, perfect for grilling, relaxing, and sipping drinks as you overlook peaceful, wooded surroundings and distant neighbors. It?s privacy and tranquility, right in the heart of one of the city?s most beloved neighborhoods. Schedule your private showing today, your dream home awaits!
Closed
Zillow last checked:
Listing updated:
Bought with:
Gem Team
Source: WIREX MLS,MLS#: 22502115 Originating MLS: Central WI Board of REALTORS
Originating MLS: Central WI Board of REALTORSPrice history
| Date | Event | Price |
|---|---|---|
| 6/25/2025 | Sold | $399,900$123/sqft |
Source:  WIREX MLS #22502115 Report a problem WIREX MLS #22502115 Report a problem | ||
| 5/25/2025 | Contingent | $399,900$123/sqft |
Source: WIREX MLS #22502115 Report a problem | ||
| 5/23/2025 | Listed for sale | $399,900+159.7%$123/sqft |
Source: WIREX MLS #22502115 Report a problem | ||
| 1/10/2011 | Sold | $154,000$47/sqft |
Source: Public Record Report a problem | ||
Get a cash offer in 3 minutes
Find out how much your home could sell for in as little as 3 minutes with a no-obligation cash offer.
Estimated market value
$421,600
