Skip main navigation
Closed
  • $339,900

    1414 Line Creek Rd, Brooks, GA 30205

    3beds
    1,530sqft
    Single Family Residence
    Built in 1972
    6.33 Acres Lot
    $394,300 Zestimate®
    $222/sqft
    $2,032 Estimated rent

    Home value

    $394,300

    $363,000 - $426,000

    $2,032/mo

    Zestimate® history
    Loading
    Loading...

    Owner options

    List your home for rent

    $2,032/mo

    Rent Zestimate®

    Find your next renter with Zillow Rental Manager. Plus, with online applications, you can quickly screen prospective tenants – for free.

    Learn more

    $2,032/mo

    Rent Zestimate®

    Refinance and save

    $2,118/mo

    Est. payment

    Refinancing to a lower rate could help reduce your monthly payments and save thousands over the life of the loan.

    See today's rates

    $2,118/mo

    Est. payment

    Explore your selling options

    Work with a Zillow partner agent

    Leverage their expertise and Zillow's premium Showcase listings to get your home seen by more buyers.

    Get started

    List with your own agent

    Get your home in front of millions of buyers by listing it on Zillow.

    Learn how to do it

    Sell it yourself

    Take full control of how buyers see your home on Zillow by listing For Sale by Owner (FSBO).

    List your home

    What's special

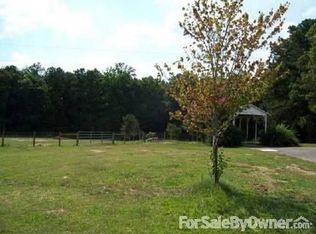
    PLEASE READ ALL COMMENTS! Seller is FIRM ON PRICE! Preferable cash, NO repairs, No Closing Cost! Come take a stroll on this 6.33 "magical" master gardner's private home and estate. Minor TLC would restore this beautiful property to the meticulous grounds it was previously; this occurred due to health issues. Located in the beautiful rolling land and pastures of Line Creek Road in Brooks you will find this "little gem". The all brick ranch offers 3 bedrooms and 2 baths. Extremely well constructed in 1972, floors throughout the home are tile. A covered porch invites you into the Foyer, continue into the Living Room, just beyond it is the open kitchen and dining room, imagine rocking chairs in front of the masonary fireplace, gas logs and starter. The fully equipped kitchen with stainless appliances (dishwasher, fridge, range/oven & microwave) are surrounded by island, ample cabinetry and solid surface counters. Again, all floors are tile for ease of maintenance. NOW, the huge WOW! Columns welcome you to this home; continue around the stamped-concrete circular drive, enter the single attached garage + additional parking areas. A rear private patio offers relaxation or step into the "hot tub"! A storage building and "fairy-tale" well house complements the grounds. As you stroll; don't miss the mature shrubs, flowers, trees and natural areas. HUGE pecan trees, cedars, hemlock, rose bushes, crepe myrtle - keep discovering - sprinkler systems once made this a gardener's delight. You couldn't help but fall in love with this estate - I did! WELCOME HOME! Please use Showtime for appointments, contracts should be in PDF Format ONLY (no remine, docusign, etc.). See DocBox for additional information. Allow 2-4 days for a reply on offers. Any questions: call Dave.

    Zillow last checked:

    Listing updated:

    Listed by:

    Dave Edmondson 770-241-9948,

    Keller Williams Realty Atl. Partners

    Bought with:

    Tray Russell, 376385

    AREA

    Source: GAMLS,MLS#: 10329994MLS Logo

    Facts & features

    Interior

    Bedrooms & bathrooms
    • Bedrooms: 3
    • Bathrooms: 2
    • Full bathrooms: 2
    • Main level bathrooms: 2
    • Main level bedrooms: 3
    Rooms
    • Room types: Family Room, Foyer, Keeping Room, Laundry
    Kitchen
    • Features: Breakfast Room, Country Kitchen, Solid Surface Counters
    Heating
    • Central
    Cooling
    • Central Air
    Appliances
    • Included: Dishwasher, Electric Water Heater, Microwave, Oven/Range (Combo), Refrigerator, Stainless Steel Appliance(s)
    • Laundry: In Garage
    Features
    • Master On Main Level, Tile Bath
    • Flooring: Tile
    • Windows: Double Pane Windows
    • Basement: Crawl Space
    • Number of fireplaces: 1
    • Fireplace features: Family Room, Gas Log, Gas Starter
    • Common walls with other units/homes: No Common Walls
    Interior area
    • Total structure area: 1,530
    • Total interior livable area: 1,530 sqft
    • Finished area above ground: 1,530
    • Finished area below ground: 0

    Property

    Parking
    • Total spaces: 1
    • Parking features: Attached, Garage, Garage Door Opener, Kitchen Level, Parking Pad
    • Has attached garage: Yes
    • Has uncovered spaces: Yes
    Features
    • Levels: One
    • Stories: 1
    • Patio & porch: Patio, Porch
    • Exterior features: Garden, Other
    Lot
    • Size: 6.33 Acres
    • Features: Level, Private
    • Residential vegetation: Partially Wooded
    Details
    • Additional structures: Other, Outbuilding
    • Parcel number: 282 01018
    • Special conditions: As Is

    Construction

    Type & style
    • Home type: SingleFamily
    • Architectural style: Brick 4 Side,Ranch,Traditional
    • Property subtype: Single Family Residence
    Materials
    • Brick
    • Foundation: Pillar/Post/Pier
    • Roof: Composition
    Condition
    • Resale
    • New construction: No
    • Year built: 1972

    Utilities & green energy

    • Electric: 220 Volts
    • Sewer: Septic Tank
    • Water: Well
    • Utilities for property: Cable Available, Electricity Available, Phone Available, Water Available

    Community & HOA

    Community
    • Features: None
    • Security: Carbon Monoxide Detector(s), Security System, Smoke Detector(s)
    • Subdivision: None
    HOA
    • Has HOA: No
    • Services included: None
    Location
    • Region: Brooks

    Financial & listing details

    • Price per square foot: $222/sqft
    • Tax assessed value: $307,535
    • Annual tax amount: $2,641
    • Date on market: 7/5/2024
    • Cumulative days on market: 10 days
    • Listing agreement: Exclusive Right To Sell
    • Listing terms: Cash
    • Electric utility on property: Yes

    Price history

    DateEventPrice
    8/29/2024Sold$339,900$222/sqft
    Source: GAMLS #10329994 Report a problem
    8/10/2024Pending sale$339,900$222/sqft
    Source: GAMLS #10329994 Report a problem
    8/2/2024Listed for sale$339,900$222/sqft
    Source: GAMLS #10329994 Report a problem
    7/8/2024Pending sale$339,900$222/sqft
    Source: GAMLS #10329994 Report a problem
    7/5/2024Listed for sale$339,900$222/sqft
    Source: GAMLS #10329994 Report a problem

    Public tax history

    YearProperty taxesTax assessment
    2025$4,352 +232.9%$123,014 +58.9%
    2024$1,307 +5.9%$77,408 +4.9%
    2023$1,234 +25.5%$73,765 +16.4%
    2022$983 +14.1%$63,369 +10.5%
    2021$862 -2.4%$57,366
    2020$883 -3%$57,366
    2019$910 +9.2%$57,366 +5.5%
    2018$834 -1.4%$54,361
    2017$845 -0.1%$54,361 +0%
    2016$846 $54,360
    2015$846 -4.4%$54,360
    2014$885 $54,360
    2013-- --
    2012-- --
    2011-- --
    2010-- --
    2009-- --
    2008-- --
    2007-- --
    2006-- --
    2004-- --
    Find assessor info on the county website

    Neighborhood: 30205

    Nearby schools

    GreatSchools rating
    Schools provided by the listing agent
    • Elementary: Moreland Road
    • Middle: Carver Road
    • High: Griffin

    Source: GAMLS. This data may not be complete. We recommend contacting the local school district to confirm school assignments for this home.

    Get a cash offer in 3 minutes
    Find out how much your home could sell for in as little as 3 minutes with a no-obligation cash offer.
    Estimated market value
    $394,300
    Get a cash offer in 3 minutes
    Find out how much your home could sell for in as little as 3 minutes with a no-obligation cash offer.
    Estimated market value
    $394,300