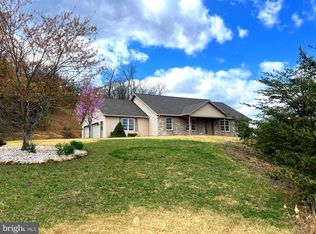
Escape to the peace and beauty of country living with this spacious 5+ bedroom, 2.5-bath home situated on just over 3 acres of partially wooded land. Enjoy breathtaking mountain views, a large yard perfect for outdoor activities, gardening, or entertaining, and plenty of room to roam. Inside, you'll find generous living space with all kitchen appliances conveying, making your move even easier. The full basement offers additional space that can be finished to create a recreation room, home office, guest suite, or whatever best fits your lifestyle. Conveniently located just minutes from shopping, dining, and everyday amenities, this property offers the perfect blend of privacy, scenic surroundings, and accessibility. If you've been looking for a home with room to grow, both inside and out, this country retreat is one you won't want to miss!
For sale
$320,000
1414 Old Furnace Rd, Ridgeley, WV 26753
5beds
2,076sqft
Single Family Residence
Built in 1996
3.02 Acres Lot
$-- Zestimate®
$154/sqft
$-- HOA
What's special
Breathtaking mountain viewsAll kitchen appliances conveyingGenerous living space
- 1 day |
- 688 |
- 35 |
Zillow last checked:
Listing updated:
Listed by:
Sharon Murray 301-707-5371,
Coldwell Banker Home Town Realty
Source: Bright MLS,MLS#: WVMI2004326
Loading...
Facts & features
Interior
Bedrooms & bathrooms
- Bedrooms: 5
- Bathrooms: 3
- Full bathrooms: 3
- Main level bathrooms: 3
- Main level bedrooms: 5
Basement
- Area: 0
Heating
- Baseboard, Wood Stove, Electric, Wood
Cooling
- Window Unit(s), Electric
Appliances
- Included: Electric Water Heater
- Laundry: In Basement
Features
- Basement: Partial,Exterior Entry,Interior Entry,Walk-Out Access
- Has fireplace: No
Interior area
- Total structure area: 2,076
- Total interior livable area: 2,076 sqft
- Finished area above ground: 2,076
- Finished area below ground: 0
Property
Parking
- Total spaces: 4
- Parking features: Driveway
- Uncovered spaces: 4
Accessibility
- Accessibility features: None
Features
- Levels: One
- Stories: 1
- Pool features: None
- Frontage type: Road Frontage
Lot
- Size: 3.02 Acres
- Features: Backs to Trees, Front Yard, Wooded, Rear Yard, SideYard(s), Unrestricted
Details
- Additional structures: Above Grade, Below Grade
- Parcel number: 04 14002300010000
- Zoning: 101
- Zoning description: RESIDENTIAL
- Special conditions: Standard
Construction
Type & style
- Home type: SingleFamily
- Architectural style: Traditional,Ranch/Rambler
- Property subtype: Single Family Residence
Materials
- Vinyl Siding
- Foundation: Block
Condition
- New construction: No
- Year built: 1996
- Major remodel year: 2024
Utilities & green energy
- Sewer: On Site Septic
- Water: Public
Community & HOA
Community
- Subdivision: None
HOA
- Has HOA: No
Location
- Region: Ridgeley
- Municipality: Frankfort
Financial & listing details
- Price per square foot: $154/sqft
- Tax assessed value: $102,660
- Annual tax amount: $1,225
- Date on market: 7/10/2026
- Listing agreement: Exclusive Right To Sell
- Ownership: Fee Simple
- Road surface type: Black Top
Estimated market value
Not available
Estimated sales range
Not available
$1,140/mo
Price history
| Date | Event | Price |
|---|---|---|
| 7/10/2026 | Listed for sale | $320,000+15900%$154/sqft |
Source:  Bright MLS #WVMI2004326 Report a problem Bright MLS #WVMI2004326 Report a problem | ||
| 9/2/2009 | Sold | $2,000$1/sqft |
Source: Public Record Report a problem | ||
Public tax history
| Year | Property taxes | Tax assessment |
|---|---|---|
| 2025 | $48 | $4,030 |
| 2024 | $48 | $4,030 |
| 2023 | $48 | $4,030 |
| 2022 | $48 | $4,030 |
| 2021 | $48 | $4,030 |
| 2020 | -- | $4,030 |
| 2019 | $48 | $4,030 |
| 2018 | $48 | $4,030 |
| 2017 | $48 -0.5% | $4,030 +0.2% |
| 2016 | $48 | $4,020 -0.7% |
| 2015 | $48 -0.5% | $4,050 -0.5% |
| 2014 | $49 -8.9% | $4,070 -8.1% |
| 2013 | $53 | $4,430 +1.1% |
| 2012 | $53 | $4,380 -2% |
| 2011 | $53 -68.8% | $4,470 -68.8% |
| 2010 | $171 +13.7% | $14,310 +16.3% |
| 2005 | $150 | $12,300 -67.3% |
| 2004 | -- | $37,560 |
| 2003 | -- | $37,560 -2.9% |
| 2002 | -- | $38,700 +2.4% |
| 2001 | -- | $37,800 |
Find assessor info on the county website
Monthly payment
Est. payment$--/mo
Payment breakdown
Explore the cost of this home by adjusting the details. Changes won't be saved.All calculations are estimates and provided by Zillow, Inc. for informational purposes only. Actual amounts may vary.
HOA fees may include property taxes on listings classified as Co-Ops. Contact the listing agent and/or owner for fee details.
Mortgage interest rates are dependent on a number of factors, including credit score, down payment, and repayment length. Interest rate data provided by Zillow Group Marketplace, Inc. as of 1/1/1970 from various mortgage lenders with which we have lead or other similar arrangements; the Estimated Payment is an average of those rates.
See how much you could borrow to make a competitive offer.
Climate risks
Neighborhood: 26753
Getting around
0 / 100
Car-DependentNearby schools
GreatSchools rating
- 6/10Frankfort Middle SchoolGrades: 5-8Distance: 2.4 mi
- 10/10Frankfort High SchoolGrades: 9-12Distance: 2.1 mi
Schools provided by the listing agent
- Elementary: Frankfort
- Middle: Frankfort
- High: Frankfort
- District: Mineral County Schools
Source: Bright MLS. This data may not be complete. We recommend contacting the local school district to confirm school assignments for this home.
- $157,5003 bd1 ba1.3k sqft1418 Old Furnace Rd, Ridgeley, WV 26753Off Market
- $238,3003 bd2 ba1.9k sqft1356 Old Furnace Rd, Ridgeley, WV 26753Off Market
- $180,6004 bd1 ba1.1k sqft1343 Old Furnace Rd, Ridgeley, WV 26753Off Market
- $229,1003 bd2 ba2.2k sqft1419 Old Furnace Rd, Ridgeley, WV 26753Off Market
- $311,8003 bd2 ba2k sqft1414 Old Furnace Rd, Ridgeley, WV 26753Off Market
- $177,0003 bd1 ba1k sqft40 Obrien Ln, Ridgeley, WV 26753Off Market
- $199,9003 bd1 ba1.1k sqft1311 Old Furnace Rd, Ridgeley, WV 26753Off Market
- $1,000-- bd-- ba-- sqft1311 Old Furnace Rd, Ridgeley, WV 26753Off Market
A local agent can set up tours, give advice and negotiate with sellers.
Similar homes
- $295,0003 bd2 ba1.2k sqft80 Mitchell St, Romney, WV 26757For Sale

 MLS ID #WVHS2008000, Anita WILSON, Pioneer Ridge Realty. Bright MLS
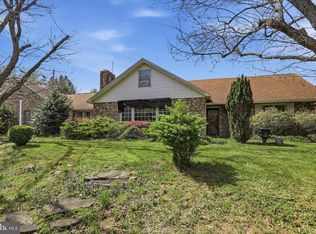
 - $450,0004 bd3 ba2.2k sqft956 S Lakewood Dr, Ridgeley, WV 26753For Sale
 MLS ID #WVMI2004072, Breann Datri, Coldwell Banker Premier. Bright MLS
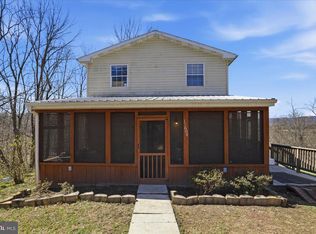
 - $340,0005 bd3 ba2.2k sqft1009 National Hwy, Lavale, MD 21502For Sale
 MLS ID #MDAL2014434, Jordan Anderson, Better Homes & Gardens Real Estate Old Line Group. Bright MLS
 - $279,9004 bd3 ba2k sqft12604 Longs Hollow Rd SE, Cumberland, MD 21502For Sale
 MLS ID #MDAL2014004, Shauntay Weisenmiller, Mountainside Home Realty. Bright MLS
 - $250,0004 bd2 ba2.6k sqft508 A St, Lavale, MD 21502For SaleMLS ID #MDAL2014886, Seth LOAR, Coldwell Banker Premier. Bright MLS
- $308,9004 bd3 ba2.1k sqft218 Wempe Dr, Cumberland, MD 21502For SaleMLS ID #MDAL2014794, Garrett Shingler, Better Homes & Gardens Real Estate Old Line Group. Bright MLS
- $325,0002 bd3 ba2.8k sqft711 Sampson Rock Rd, Frostburg, MD 21532For SaleMLS ID #MDGA2012210, Megan Alt, Mountainside Home Realty. Bright MLS
- $339,0002 bd2 ba1.9k sqft2362 Skyview Dr, Romney, WV 26757For SaleMLS ID #WVHS2007770, Mike Curran, Coldwell Banker Home Town Realty. Bright MLS
- $429,0005 bd4 ba2.3k sqft7986 Frankfort Hwy, Fort Ashby, WV 26719For SaleMLS ID #WVMI2003914, Sharon Murray, Coldwell Banker Home Town Realty. Bright MLS
- $280,0003 bd3 ba2.1k sqft12813 Iron Furnace Dr NW, Mount Savage, MD 21545For SaleMLS ID #MDAL2015226, Zoe Hast, The KW Collective. Bright MLS
- $275,0003 bd2 ba1.4k sqft15612 Harvest Dr SW, Cresaptown, MD 21502For SaleMLS ID #MDAL2014012, Meg Roque, Better Homes & Gardens Real Estate Old Line Group. Bright MLS
- $335,0004 bd3 ba2.4k sqft15117 Trail Ridge Rd SW, Cresaptown, MD 21502For SaleMLS ID #MDAL2014136, Steve MacGray, Charis Realty Group. Bright MLS
- $299,9003 bd4 ba2.4k sqft15604 Harvest Dr SW, Cresaptown, MD 21502For SaleMLS ID #MDAL2014648, Heather Imes, The KW Collective. Bright MLS
- $375,0005 bd4 ba3k sqft922 Dolly Ter, Lavale, MD 21502For SaleMLS ID #MDAL2015218, Jackie Ovad, Keller Williams Legacy. Bright MLS
- $384,0003 bd3 ba2.5k sqft11 S Smallwood St, Cumberland, MD 21502For SaleMLS ID #MDAL2015278, Pam Terry, EXP Realty, LLC. Bright MLS
- $415,0004 bd2 ba3k sqft2482 Old Frostburg Rd, Frostburg, MD 21532For SaleMLS ID #MDGA2012264, Brianna Buckel, The Goodfellow Agency. Bright MLS
- $279,9004 bd3 ba2.2k sqft10233 Parkersburg Rd NW, Frostburg, MD 21532For SaleMLS ID #MDAL2014446, Garrett Shingler, Better Homes & Gardens Real Estate Old Line Group. Bright MLS
- $265,0003 bd3 ba1.4k sqft14105 Royal Oak Dr SW, Cresaptown, MD 21502For SaleMLS ID #MDAL2015158, Penni Walker, Coldwell Banker Premier. Bright MLS
- $284,9993 bd2 ba2k sqft15411 Shamrock Rd SW, Cresaptown, MD 21502For SaleMLS ID #MDAL2015026, Tyler Storey, Mountainside Home Realty. Bright MLS
- $279,0003 bd2 ba2.1k sqft12216 McMullen Hwy SW, Cumberland, MD 21502For SaleMLS ID #MDAL2014474, Ali Candelas, Charis Realty Group. Bright MLS
- West Virginia
- Mineral County
- Ridgeley
- 26753
- 1414 Old Furnace Rd
Nearby cities
Nearby zip codes
Other Ridgeley Topics
