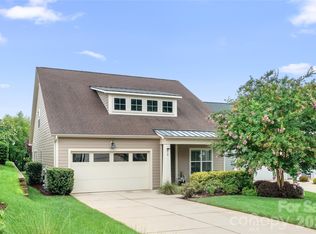
Seller offering up to $10,000 toward buyer closing costs and/or an interest-rate buydown with an acceptable offer. Ask your lender how this incentive could lower your monthly payment. Welcome to the Springs at Westport Club ~ Escape the hustle and bustle and discover a lifestyle designed for comfort, convenience, and flexibility in this beautifully appointed all-brick and stone home in Denver, NC. Built in 2021, this thoughtfully designed residence offers 4 bedrooms, 3 full baths, study, bonus room, and the low-maintenance lifestyle today's buyers are seeking. Travel on a moment's notice with no worries about your home! Inside, real hardwood floors, extensive crown molding, and ceiling fans throughout create a warm and inviting atmosphere. The vaulted Great Room serves as the heart of the home, featuring a stunning floor-to-ceiling stone fireplace that anchors the open-concept living space. Whether you need room for overnight guests, another home office, fitness space, craft room, library, or hobby area, the versatile floorplan easily adapts to your lifestyle. The bonus room provides even more flexibility for recreation, media, or creative pursuits. The spacious primary suite offers a peaceful retreat with a tray ceiling, custom walk-in closet, and spa-inspired bath featuring dual quartz vanities and an oversized curbless tiled shower with built-in bench seating. Outdoor living is equally impressive with an oversized screened porch large enough for both dining and lounging, plus a covered lower-level porch for enjoying quiet mornings or relaxing evenings. Lawn maintenance and irrigation are included, allowing you to spend less time on chores and more time enjoying life. Adjacent to Westport Swim and Tennis Club with access to a pool, fitness center, tennis courts, and pickleball for $132/mo for a family. Shopping, dining, medical facilities, and highway access are all conveniently nearby, while Denver's relaxed atmosphere and proximity to Lake Norman provides the perfect setting to enjoy the best of both worlds. Come experience the craftsmanship, flexibility, and carefree lifestyle that make this exceptional home truly special.
Active
Price cut: $10K (8/3)
$689,900
1414 Spring Ridge Ln, Denver, NC 28037
4beds
2,669sqft
Single Family Residence
Built in 2021
0.07 Acres Lot
$677,600 Zestimate®
$258/sqft
$199/mo HOA
What's special
Extensive crown moldingReal hardwood floorsAll-brick and stone homeSpa-inspired bathVersatile floorplanSpacious primary suiteCustom walk-in closet
- 92 days
- 183
- 11
Zillow last checked:
Listing updated:
Listed by:
JoAnna Dougan joanna@nhsereneliving.com,
NextHome Serene Living
Source: Canopy MLS as distributed by MLS GRID,MLS#: 4392414
Facts & features
Interior
Bedrooms & bathrooms
- Bedrooms: 4
- Bathrooms: 3
- Full bathrooms: 3
- Main level bedrooms: 2
Primary bedroom
- Features: Ceiling Fan(s), En Suite Bathroom, Tray Ceiling(s), Walk-In Closet(s)
- Level: Main
Bedroom s
- Features: Ceiling Fan(s)
- Level: Main
Bedroom s
- Features: Ceiling Fan(s)
- Level: Lower
Bedroom s
- Features: Ceiling Fan(s)
- Level: Lower
Bathroom full
- Level: Main
Bathroom full
- Level: Main
Bathroom full
- Level: Lower
Bonus room
- Level: Lower
Dining area
- Level: Main
Great room
- Features: Built-in Features, Ceiling Fan(s), Open Floorplan, Vaulted Ceiling(s)
- Level: Main
Kitchen
- Features: Breakfast Bar, Built-in Features, Kitchen Island, Open Floorplan
- Level: Main
Laundry
- Level: Main
Study
- Features: Ceiling Fan(s)
- Level: Main
Heating
- Forced Air
Cooling
- Central Air
Appliances
- Included: Dishwasher, Disposal, Double Oven, Exhaust Hood, Gas Cooktop, Gas Water Heater, Microwave, Tankless Water Heater, Wall Oven
- Laundry: Electric Dryer Hookup, Inside, Main Level, Washer Hookup
Features
- Breakfast Bar, Built-in Features, Kitchen Island, Open Floorplan, Pantry, Walk-In Closet(s)
- Flooring: Carpet, Tile, Wood
- Doors: Insulated Door(s)
- Windows: Insulated Windows, Skylight(s), Window Treatments
- Has basement: No
- Attic: Pull Down Stairs
- Fireplace features: Gas Log, Great Room
Interior area
- Total structure area: 2,669
- Total interior livable area: 2,669 sqft
- Finished area above ground: 2,669
- Finished area below ground: 0
Property
Parking
- Total spaces: 2
- Parking features: Driveway, Attached Garage, Garage Faces Front, Garage on Main Level
- Attached garage spaces: 2
- Has uncovered spaces: Yes
Features
- Levels: One and One Half
- Stories: 1.5
- Patio & porch: Covered, Enclosed, Rear Porch, Screened, Side Porch
- Exterior features: In-Ground Irrigation, Lawn Maintenance
- Pool features: Community
Lot
- Size: 0.07 Acres
Details
- Parcel number: 101078
- Zoning: PD-R
- Special conditions: Standard
Construction
Type & style
- Home type: SingleFamily
- Architectural style: European
- Property subtype: Single Family Residence
Materials
- Brick Full, Stone Veneer
- Foundation: Crawl Space
Condition
- New construction: No
- Year built: 2021
Utilities & green energy
- Sewer: County Sewer
- Water: County Water
- Utilities for property: Electricity Connected
Community & HOA
Community
- Features: Fitness Center, Golf, Tennis Court(s), Other
- Security: Carbon Monoxide Detector(s), Smoke Detector(s)
- Subdivision: The Springs at Westport Club
HOA
- Has HOA: Yes
- HOA fee: $199 monthly
- HOA name: Cedar Management Group
- HOA phone: 877-252-3327
Location
- Region: Denver
Financial & listing details
- Price per square foot: $258/sqft
- Tax assessed value: $509,770
- Annual tax amount: $3,219
- Date on market: 6/12/2026
- Cumulative days on market: 92 days
- Listing terms: Cash,Conventional,FHA,VA Loan
- Electric utility on property: Yes
- Road surface type: Concrete, Paved
Estimated market value
$677,600
$644,000 - $711,000
$2,673/mo
Price history
| Date | Event | Price |
|---|---|---|
| 8/3/2026 | Price change | $689,900-1.4%$258/sqft |
Source:  Canopy MLS as distributed by MLS GRID #4392414 Report a problem Canopy MLS as distributed by MLS GRID #4392414 Report a problem | ||
| 6/12/2026 | Listed for sale | $699,900+37.2%$262/sqft |
Source: Canopy MLS as distributed by MLS GRID #4392414 Report a problem | ||
| 1/12/2022 | Sold | $510,000$191/sqft |
Source: Public Record Report a problem | ||
Public tax history
| Year | Property taxes | Tax assessment |
|---|---|---|
| 2025 | $3,219 +1% | $509,770 |
| 2024 | $3,186 -1.4% | $509,770 -1.5% |
| 2023 | $3,231 +11.9% | $517,370 +37.9% |
| 2022 | $2,887 +546.7% | $375,083 |
| 2021 | $446 +6.7% | -- |
| 2020 | $418 | $60,000 |
| 2019 | -- | -- |
Find assessor info on the county website
Monthly payment
Est. payment
Payment breakdown
Explore the cost of this home by adjusting the details. Changes won't be saved.Climate risks
Neighborhood: 28037
Nearby schools
Schools provided by the listing agent
- Elementary: St. James
- Middle: North Lincoln
- High: North Lincoln
Source: Canopy MLS as distributed by MLS GRID. This data may not be complete. We recommend contacting the local school district to confirm school assignments for this home.
Similar homes
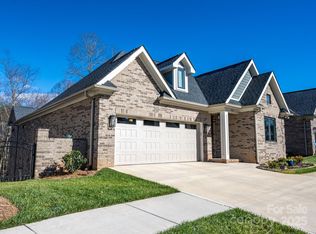
- $598,7964 bd3 ba2.4k sqft7355 Drury Ln, Denver, NC 28037For Sale
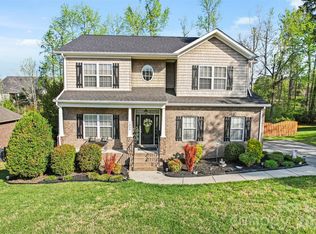
 MLS ID #4365592, Gary Mitchell, Keller Williams Advantage. Canopy MLS as distributed by MLS GRID
 - $770,0004 bd3 ba3.7k sqftVerdict Ridge, Denver, NC 28037For Sale
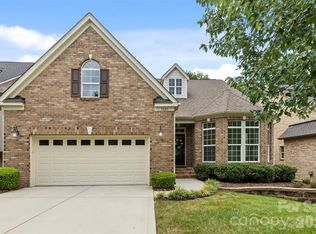 MLS ID #4407812, Carmen Hartzell, NorthGroup Real Estate LLC. Canopy MLS as distributed by MLS GRID
 - $600,0005 bd5 ba3.6k sqft1390 Cedardale Ln, Denver, NC 28037For Sale
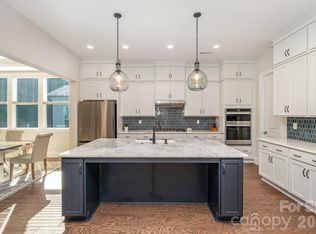 MLS ID #4394013, Lauren Rocco, EXP Realty LLC Mooresville. Canopy MLS as distributed by MLS GRID
 - $839,0003 bd3 ba2.7k sqft218 Stone Mountain Way, Denver, NC 28037For Sale
 MLS ID #4402089, Robin Schulman, Lake Norman Realty, Inc.. Canopy MLS as distributed by MLS GRID
 - $450,0004 bd3 ba2.3k sqft2444 Seagull Dr, Denver, NC 28037For SaleMLS ID #4380894, Amber Eaton, Call It Closed International Inc. Canopy MLS as distributed by MLS GRID
- $414,0004 bd3 ba2k sqft7200 Indigo Way, Denver, NC 28037For SaleMLS ID #4409789, Debra Kasey, Ivester Jackson Christie's. Canopy MLS as distributed by MLS GRID
- $959,9004 bd3 ba3.1k sqft7142 Hanging Rock Ct, Denver, NC 28037For SaleMLS ID #4403177, Chad Hendrix, Hendrix Properties. Canopy MLS as distributed by MLS GRID
- $625,0005 bd4 ba3.2k sqft8719 Hallowford Dr, Huntersville, NC 28078For SaleMLS ID #4418690, Hala Matar, Redfin Corporation. Canopy MLS as distributed by MLS GRID
- $399,9003 bd2 ba1.5k sqft2449 Seagull Dr, Denver, NC 28037For SaleMLS ID #4398532, Bennett Brooks, Hedrick Street Real Estate LLC. Canopy MLS as distributed by MLS GRID
- $389,0003 bd3 ba1.6k sqft1178 Almerton Dr, Denver, NC 28037For SaleMLS ID #4357853, Kim Dunnagan, ERA Live Moore. Canopy MLS as distributed by MLS GRID
- $725,0004 bd4 ba2.7k sqft131 Lakeshore Hills Dr, Mooresville, NC 28117For SaleMLS ID #4416787, Verria Hairston, Opendoor Brokerage LLC. Canopy MLS as distributed by MLS GRID
- $447,9003 bd2 ba1.7k sqft3809 Creek Ridge Dr, Denver, NC 28037For SaleMLS ID #4403828, Lisa Archer, Keller Williams Ballantyne Area. Canopy MLS as distributed by MLS GRID
- $950,0003 bd4 ba2.9k sqft124 Chimney Rock Ct, Denver, NC 28037For SaleMLS ID #4386124, Erica Vaughan, Ivester Jackson Christie's. Canopy MLS as distributed by MLS GRID
- $699,0005 bd4 ba3k sqft6405 Alba Rose Ln, Huntersville, NC 28078For SaleMLS ID #4397325, Lisa Toohey, Lake Norman Realty, Inc.. Canopy MLS as distributed by MLS GRID
- $675,0004 bd3 ba3.1k sqft123 Country Lake Dr, Mooresville, NC 28115For SaleMLS ID #4412244, Marsha Hathcock, Howard Hanna Allen Tate Mooresville/LKN. Canopy MLS as distributed by MLS GRID
- $695,0003 bd3 ba2.6k sqft127 Brawley Point Cir, Mooresville, NC 28117For SaleMLS ID #4399063, Lou Sorrento, Sorrento Realty Group LLC. Canopy MLS as distributed by MLS GRID
- $445,0003 bd2 ba1.9k sqft4190 Millstream Rd, Denver, NC 28037For SaleMLS ID #4388241, Jay White, Keller Williams Ballantyne Area. Canopy MLS as distributed by MLS GRID
- $595,0003 bd2 ba1.9k sqft7882 Ballentrae Pl, Stanley, NC 28164For SaleMLS ID #4388967, Elisha Scott, NorthGroup Real Estate LLC. Canopy MLS as distributed by MLS GRID
- $565,0003 bd3 ba2.1k sqft21334 Sandy Cove Rd, Cornelius, NC 28031For SaleMLS ID #4405688, Angie Wilson, Wilson Realty. Canopy MLS as distributed by MLS GRID
- $650,0004 bd4 ba3.1k sqft13411 Quicksilver Ln, Huntersville, NC 28078For SaleMLS ID #4416049, Jeff Sny, Blue Oak Realty Group. Canopy MLS as distributed by MLS GRID
