Coming Soon — 1510 Buckingham Way
This is not a quick cosmetic flip or an investment property dressed up for resale. Purchased in 2021 by a local Gulfstream employee, this home was thoughtfully renovated for his own enjoyment, with attention paid to quality, comfort, and long-term living.
The improvements include custom cabinetry, high-end appliances, updated flooring and bathrooms, and a more open and welcoming living area. Outside, the backyard was transformed into a private oasis—an enjoyable space for relaxing, entertaining, and escaping the everyday.
The home rests quietly on a peaceful block of only 16 homes—a street rarely traveled unless you live there. It is surrounded by wonderful neighbors, many of whom have called the area home for decades. The highly regarded Hesse K-8 School is just down the street, and Truman Parkway is approximately one mile away, providing convenient access to downtown Savannah and Tybee Island—both roughly 20 minutes away.
If you are searching for an updated, move-in-ready home with quality finishes, a private backyard, and a charming community setting—all priced under $300,000—look no further.
The home is expected to be available for private tours in approximately one week, followed by an open house welcoming everyone to come experience it for themselves.
We are pricing this home to offer its next owner an exceptional opportunity and a wonderful head start on the home’s next chapter.
Coming soon 08/20
$285,000
1510 Buckingham Way, Savannah, GA
3beds
1,508sqft
:
Get pre-qualified$1,893/mo
Single Family Residence
Built in 1962
8,276 Square Feet Lot
$272,100 Zestimate®
$189/sqft
$-- HOA
What's special
- 14 hours |
- 55 |
- 2 |
Zillow last checked:
Listing updated:
Listed by:
Larry Saturday 912-660-9272,
Rawls Realty
Source: Hive MLS,MLS#: SA362412 Originating MLS: Savannah Multi-List Corporation
Originating MLS: Savannah Multi-List CorporationFacts & features
Interior
Bedrooms & bathrooms
- Bedrooms: 3
- Bathrooms: 2
- Full bathrooms: 1
- 1/2 bathrooms: 1
Heating
- Central, Electric
Cooling
- Central Air, Electric
Appliances
- Included: Electric Water Heater
- Laundry: In Hall
Interior area
- Total interior livable area: 1,508 sqft
Property
Parking
- Total spaces: 1
- Parking features: Attached
- Garage spaces: 1
Features
- Stories: 1
- Patio & porch: Front Porch
- Exterior features: Fire Pit
Lot
- Size: 8,276 Square Feet
Details
- Parcel number: 1049808005
- Zoning: R1
- Special conditions: Standard
Construction
Type & style
- Home type: SingleFamily
- Architectural style: Ranch
- Property subtype: Single Family Residence
Materials
- Brick
Condition
- New construction: No
- Year built: 1962
Utilities & green energy
- Sewer: Public Sewer
Community & HOA
Community
- Subdivision: Kingswood Sub
HOA
- Has HOA: No
Location
- Region: Savannah
Financial & listing details
- Price per square foot: $189/sqft
- Tax assessed value: $226,400
- Annual tax amount: $4,365
- Date on market: 8/15/2026
- Listing terms: Cash,Conventional,FHA,VA Loan
- Ownership type: Homeowner/Owner
Estimated market value
$272,100
$250,000 - $291,000
$2,040/mo
Price history
| Date | Event | Price |
|---|---|---|
| 1/29/2021 | Sold | $155,000+10.8%$103/sqft |
Source:  Hive MLS #SA239127 Report a problem Hive MLS #SA239127 Report a problem | ||
| 1/6/2021 | Contingent | $139,900$93/sqft |
Source:  Hive MLS #239127 Report a problem Hive MLS #239127 Report a problem | ||
| 12/15/2020 | Pending sale | $139,900$93/sqft |
Source: Robin Lance Realty #239127 Report a problem | ||
| 12/9/2020 | Listed for sale | $139,900$93/sqft |
Source: Robin Lance Realty #239127 Report a problem | ||
Public tax history
| Year | Property taxes | Tax assessment |
|---|---|---|
| 2025 | $3,347 +37.2% | $90,560 +30.5% |
| 2024 | $2,440 +8.3% | $69,400 +9.3% |
| 2023 | $2,252 +7.3% | $63,520 +7.7% |
| 2022 | $2,100 +21% | $59,000 +29.4% |
| 2021 | $1,736 +3.3% | $45,600 +5.8% |
| 2020 | $1,679 +0.6% | $43,120 +0.9% |
| 2019 | $1,670 | $42,720 +1% |
| 2018 | $1,670 +0.8% | $42,280 -1.7% |
| 2017 | $1,657 +15.3% | $43,000 -0.4% |
| 2016 | $1,438 -8.8% | $43,160 -1.1% |
| 2015 | $1,576 -29.8% | $43,640 -1.4% |
| 2014 | $2,246 | $44,240 -0.1% |
| 2013 | -- | $44,280 +3.2% |
| 2012 | -- | $42,920 -3.9% |
| 2011 | -- | $44,680 -9.1% |
| 2010 | -- | $49,160 -5.8% |
| 2009 | -- | $52,200 |
| 2008 | -- | $52,200 +13% |
| 2007 | -- | $46,200 |
| 2006 | -- | $46,200 +24.2% |
| 2005 | -- | $37,200 +17.7% |
| 2003 | -- | $31,600 +8.2% |
| 2002 | -- | $29,200 +13.2% |
| 2001 | -- | $25,800 |
Find assessor info on the county website
Monthly payment
Est. payment
Payment breakdown
Explore the cost of this home by adjusting the details. Changes won't be saved.Climate risks
Neighborhood: 31406
Nearby schools
GreatSchools rating
- 6/10Hesse SchoolGrades: PK-8Distance: 0.2 mi
- 4/10Jenkins High SchoolGrades: 9-12Distance: 3.2 mi
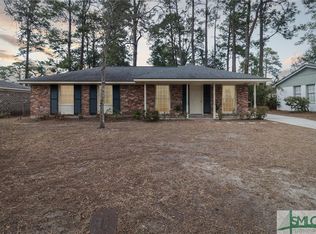
- $260,0003 bd2 ba1.2k sqft1512 Buckingham Way, Savannah, GA 31406Sold
- $300,7003 bd2 ba1.6k sqft1508 Buckingham Way, Savannah, GA 31406Off Market
- $272,0003 bd1 ba1.3k sqft1507 Kings Way, Savannah, GA 31406Sold
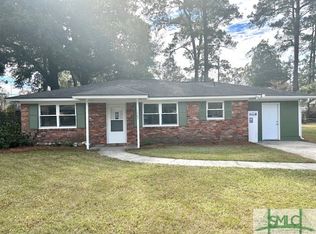
- $262,2003 bd1 ba1.4k sqft1514 Buckingham Way, Savannah, GA 31406Off Market
- $246,9003 bd1 ba1k sqft1509 Kings Way, Savannah, GA 31406Off Market
- $227,6003 bd1 ba1k sqft1506 Buckingham Way, Savannah, GA 31406Off Market
- $216,4003 bd1 ba930 sqft1505 Kings Way, Savannah, GA 31406Off Market
- $310,0003 bd2 ba1.4k sqft1511 Kings Way, Savannah, GA 31406Off Market
A local agent can set up tours, give advice and negotiate with sellers.
Similar homes
- $305,0003 bd2 ba1.4k sqft1305 Crossbrook Place, Savannah, GA 31406For Sale

 MLS ID #SA361801, Patrick Bergen, Salt Marsh Realty LLC. Hive MLS
 - $350,0003 bd2 ba1k sqft8720 Whitefield Ave, Savannah, GA 31406For Sale By Owner

- $289,9003 bd2 ba1.2k sqft503 Dyches Dr, Savannah, GA 31406Active Under Contract
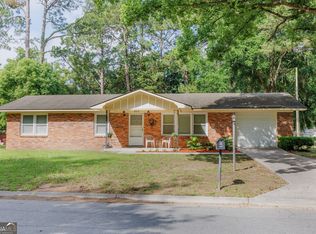
 MLS ID #10777545, Jenna Watkins, Parker Scott Properties. GAMLS
 - $299,0003 bd2 ba1.6k sqft316 Willow Road, Savannah, GA 31419For Sale
 MLS ID #SA362469, James B. Hall, LPT Realty LLC. Hive MLS
 - $270,0003 bd2 ba1.2k sqft37 Silverstone Circle, Savannah, GA 31406For SaleMLS ID #SA362120, Albert Powell, The Virtual Realty Group INC. Hive MLS
- $225,0003 bd2 ba1.7k sqft1 Lansing Avenue, Savannah, GA 31406For SaleMLS ID #SA362571, Rebecca Amberg, Salt Marsh Realty LLC. Hive MLS
- $289,9004 bd2 ba2k sqft11 Keystone Drive, Savannah, GA 31406For SaleMLS ID #SA355228, Sandra Feitosa, Rawls Realty. Hive MLS
- $--3 bd1 ba1.2k sqft8604 Lyn Ave, Savannah, GA 31406AuctionAuction.com 1
- $284,9003 bd2 ba1.3k sqft202 Inglewood Drive, Savannah, GA 31406For SaleMLS ID #SA355101, John Sheahan, Keller Williams Coastal Area P. Hive MLS
- $305,0003 bd2 ba1.2k sqft514 San Anton Drive, Savannah, GA 31419For SaleMLS ID #SA362551, Chandie W. Hupman, Keller Williams Coastal Area P. Hive MLS
- $254,9003 bd1 ba1.3k sqft84 Superior Avenue, Savannah, GA 31406For SaleMLS ID #SA362166, Maggie Christian, Seaport Real Estate Group. Hive MLS
- $--4 bd2 ba1.4k sqft7213 Grant St, Savannah, GA 31406AuctionAuction.com 2
- $299,9003 bd2 ba1.2k sqft32 Brookview Drive, Savannah, GA 31406For SaleMLS ID #SA358243, Melissa Stanford, Next Move Real Estate LLC. Hive MLS
- $314,9004 bd2 ba1.7k sqft8 Hillyer Drive, Savannah, GA 31406For SaleMLS ID #SA358659, John R. Carr V, Seaport Real Estate Group. Hive MLS
- $--4 bd2 ba1.2k sqft7327 Grant St, Savannah, GA 31406AuctionAuction.com 2
- $305,0003 bd2 ba1.3k sqft204 Kevin Drive, Savannah, GA 31406For SaleMLS ID #SA352996, Sarah Poulos, Keller Williams Coastal Area P. Hive MLS
- $259,0003 bd1 ba1.3k sqft413 Barnhill Drive, Savannah, GA 31406For SaleMLS ID #SA358083, Cynthia Ogletree, eXp Realty LLC. Hive MLS
- $295,0003 bd2 ba1.1k sqft528 Wild Turkey Road, Savannah, GA 31406For SaleMLS ID #SA357269, Jason L. Barker, Re/Max Savannah. Hive MLS
- $275,0003 bd2 ba1.3k sqft126 S Robinhood Drive, Savannah, GA 31406For SaleMLS ID #SA358917, Tracy D. Boles, Keller Williams Coastal Area P. Hive MLS
- $309,9004 bd2 ba1.4k sqft2207 Washington Street, Savannah, GA 31406For SaleMLS ID #SA361802, Patrick Bergen, Salt Marsh Realty LLC. Hive MLS
