Outstanding townhome in Steeple Run Townhomes at front of Southbridge in West Chatham County. It is located within 10 minutes of Historic Savannah! Young Professionals and Downsizing Seniors ...get an appointment to View or Visit Sunday Open House asap. Immaculate Interior and Relaxing Patio provides the lifestyle that you desire. Home has light-filled rooms, vaulted ceilings, updated features and lots of storage. Fantastic neighbors, walking trails, playground and optional amenities of golf, tennis, yoga, exercise, restaurants, and pool are available in Southbridge. Not gated, but security at night and cameras keep it a safe, desirable community. Fantastic location gives you quick access to Airport, Major Industries, Nightlife of Historic Savannah, Shopping Boutiques, Outlet Shopping in Pooler, and the Beaches of Tybee Island and Hilton Head Island. Few townhomes of this quality become available annually so hurry to preview!
For sale
$419,900
13 Steeple Run Way, Savannah, GA 31405
3beds
2,136sqft
Townhouse
Built in 1997
3,920 Square Feet Lot
$-- Zestimate®
$197/sqft
$65/mo HOA
What's special
Light-filled roomsImmaculate interiorUpdated featuresRelaxing patioVaulted ceilingsLots of storage
- 1 day
- 126
- 8
Likely to sell faster than
Zillow last checked:
Listing updated:
Listed by:
Sharon Darley 912-308-3707,
Keller Williams Coastal Area P,
Linda B. King 912-596-3907,
Keller Williams Coastal Area P
Source: Hive MLS,MLS#: SA364722 Originating MLS: Savannah Multi-List Corporation
Originating MLS: Savannah Multi-List CorporationFacts & features
Interior
Bedrooms & bathrooms
- Bedrooms: 3
- Bathrooms: 3
- Full bathrooms: 2
- 1/2 bathrooms: 1
- Main level bathrooms: 2
- Main level bedrooms: 1
Heating
- Electric, Heat Pump
Cooling
- Electric, Heat Pump
Appliances
- Included: Some Electric Appliances, Dishwasher, Electric Water Heater, Disposal, Microwave, Oven, Plumbed For Ice Maker, Range, Self Cleaning Oven, Dryer, Refrigerator, Washer
- Laundry: Washer Hookup, Dryer Hookup, In Hall, Laundry Room, Laundry Tub, Sink
Features
- Attic, Built-in Features, Tray Ceiling(s), Ceiling Fan(s), Double Vanity, Main Level Primary, Primary Suite, Pantry, Permanent Attic Stairs, Recessed Lighting, Skylights, Separate Shower, Vaulted Ceiling(s), Fireplace, Programmable Thermostat
- Windows: Skylight(s)
- Attic: Walk-In
- Number of fireplaces: 1
- Fireplace features: Factory Built, Gas, Great Room, Kitchen
- Common walls with other units/homes: 1 Common Wall
Interior area
- Total interior livable area: 2,136 sqft
Property
Parking
- Total spaces: 2
- Parking features: Attached, Garage, Garage Door Opener, Kitchen Level, Rear/Side/Off Street
- Garage spaces: 2
Accessibility
- Accessibility features: Low Threshold Shower, No Stairs
Features
- Patio & porch: Porch, Patio
- Pool features: Community
- Has view: Yes
- View description: Lagoon
- Has water view: Yes
- Water view: Lagoon
- Waterfront features: Lagoon
Lot
- Size: 3,920 Square Feet
- Features: Interior Lot, Level, Sprinkler System
Details
- Parcel number: 10989B04009
- Zoning: R1
- Special conditions: Standard
Construction
Type & style
- Home type: Townhouse
- Architectural style: Traditional
- Property subtype: Townhouse
- Attached to another structure: Yes
Materials
- Brick
- Foundation: Raised, Slab
- Roof: Composition
Condition
- New construction: No
- Year built: 1997
Details
- Builder name: Zaremba
Utilities & green energy
- Sewer: Public Sewer
- Water: Public
- Utilities for property: Cable Available, Underground Utilities
Community & HOA
Community
- Features: Clubhouse, Pool, Fitness Center, Golf, Playground, Street Lights, Sidewalks, Tennis Court(s), Trails/Paths, Water Sports, Curbs, Gutter(s)
- Security: Security Service
- Subdivision: Southbridge
HOA
- Has HOA: Yes
- HOA fee: $500 annually
- HOA name: SB & Steeple Run
- HOA phone: 912-927-2596
- Second HOA fee: $275 annually
Location
- Region: Savannah
Financial & listing details
- Price per square foot: $197/sqft
- Tax assessed value: $306,900
- Annual tax amount: $2,962
- Date on market: 9/19/2026
- Listing agreement: Exclusive Right To Sell
- Listing terms: Cash,Conventional,FHA,VA Loan
- Inclusions: Alarm-Smoke/Fire, Ceiling Fans, Dryer, Refrigerator, Washer
- Ownership type: Homeowner/Owner
- Road surface type: Paved
Estimated market value
Not available
Estimated sales range
Not available
Not available
Price history
| Date | Event | Price |
|---|---|---|
| 9/19/2026 | Listed for sale | $419,900+44.8%$197/sqft |
Source:  Hive MLS #SA364722 Report a problem Hive MLS #SA364722 Report a problem | ||
| 7/19/2021 | Sold | $289,900+5.4%$136/sqft |
Source: Hive MLS #SA250832 Report a problem | ||
| 3/24/2017 | Sold | $275,000-5.1%$129/sqft |
Source: Hive MLS #SA166371 Report a problem | ||
| 2/14/2017 | Pending sale | $289,900$136/sqft |
Source: Keller Williams - Savannah #166371 Report a problem | ||
| 1/12/2017 | Listed for sale | $289,900+15.7%$136/sqft |
Source: Keller Williams Coastal Area Partners #166371 Report a problem | ||
| 11/30/2015 | Sold | $250,500-5.5%$117/sqft |
Source: Public Record Report a problem | ||
| 8/9/2015 | Price change | $265,000+2%$124/sqft |
Source: Owner Report a problem | ||
| 6/4/2015 | Listed for sale | $259,900$122/sqft |
Source: Owner Report a problem | ||
Public tax history
| Year | Property taxes | Tax assessment |
|---|---|---|
| 2025 | $2,962 +8.2% | $122,760 +0.1% |
| 2024 | $2,739 +31.7% | $122,680 +8.8% |
| 2023 | $2,079 -19% | $112,720 -2.8% |
| 2022 | $2,569 -11.4% | $115,960 +11.8% |
| 2021 | $2,898 -1.5% | $103,680 +1.2% |
| 2020 | $2,941 +1% | $102,480 -0.1% |
| 2019 | $2,911 | $102,560 0% |
| 2018 | $2,911 +0.9% | $102,600 +24.3% |
| 2017 | $2,887 +18.3% | $82,560 +2.5% |
| 2016 | $2,440 -4.2% | $80,520 +0.7% |
| 2015 | $2,546 -29.8% | $80,000 |
| 2014 | $3,628 | $80,000 -7.5% |
| 2013 | -- | $86,480 +7.1% |
| 2012 | -- | $80,760 |
| 2011 | -- | $80,760 |
| 2010 | -- | $80,760 -3.9% |
| 2009 | -- | $84,000 -28.8% |
| 2008 | -- | $118,000 -3.1% |
| 2007 | -- | $121,800 +8% |
| 2006 | -- | $112,800 +24% |
| 2005 | -- | $91,000 +17% |
| 2003 | -- | $77,800 +8.4% |
| 2002 | -- | $71,800 +5% |
| 2001 | -- | $68,400 |
Find assessor info on the county website
Monthly payment
Est. payment
Payment breakdown
Explore the cost of this home by adjusting the details. Changes won't be saved.Climate risks
Neighborhood: 31405

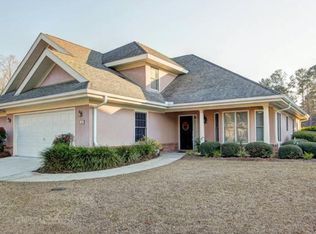
Similar homes
- $419,5003 bd2 ba1.5k sqft12 Oak Park Pl, Savannah, GA 31405Active
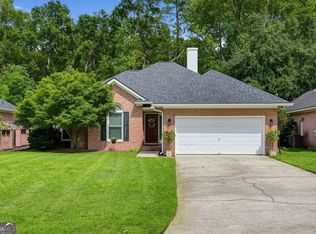
 MLS ID #10849765, Todd Barton, ListingSpark of Georgia. GAMLS
 - $415,0003 bd2 ba1.7k sqft114 Steeplechase Rd, Savannah, GA 31405Active Under Contract
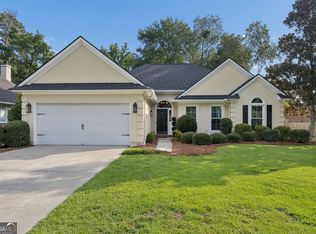 MLS ID #10837565, Whitney Butler, Seaport Real Estate Group. GAMLS
 - $359,9003 bd2 ba1.8k sqft39 Steeple Run Way, Savannah, GA 31405For Sale

 MLS ID #SA349402, Harry Butler, Southbridge Greater Sav Realty. Hive MLS
 - $457,5003 bd3 ba2.1k sqft2208 Woodside Crossing, Savannah, GA 31405For Sale
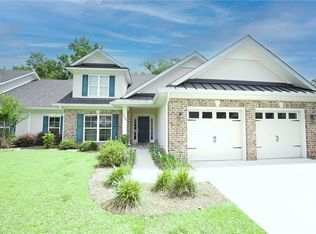 MLS ID #SA360200, Randy D. Bocook, The Home Rental and Sales Team LLC. Hive MLS
 - $380,0002 bd2 ba1.6k sqft8 Laurel Oak Court, Savannah, GA 31405For SaleMLS ID #SA363049, Harry Butler, Southbridge Greater Sav Realty. Hive MLS
- $430,0004 bd3 ba3k sqft104 Woodside Crossing, Savannah, GA 31405For SaleMLS ID #SA362895, Heather Murphy, Keller Williams Coastal Area P. Hive MLS
- $470,0003 bd3 ba2.8k sqft4 Cord Grass Lane, Savannah, GA 31405For SaleMLS ID #SA362975, Brandi H. Simpson, Realty One Group Inclusion. Hive MLS
- $429,9003 bd3 ba2.7k sqft904 Woodside Crossing, Savannah, GA 31405For SaleMLS ID #SA354933, Jennifer K. Scroggs, Southbridge Greater Sav Realty. Hive MLS
- $599,9004 bd4 ba3.1k sqft47 Myrtlewood Drive, Savannah, GA 31405For SaleMLS ID #SA364039, Harry Butler, Southbridge Greater Sav Realty. Hive MLS
- $488,0003 bd2 ba2.3k sqft3 Southernwood Place, Savannah, GA 31405For SaleMLS ID #SA361391, Harry Butler, Southbridge Greater Sav Realty. Hive MLS
- $399,9004 bd3 ba2.6k sqft106 Laguna Way, Savannah, GA 31405For SaleMLS ID #SA359287, John R. Carr V, Seaport Real Estate Group. Hive MLS
- $569,0004 bd2 ba2.5k sqft12 Baymeadow Ln, Savannah, GA 31405ActiveMLS ID #10833424, Kimberly Kilbourne, Redfin Corporation. GAMLS
- $324,9003 bd2 ba1.5k sqft123 Salt Creek Road, Savannah, GA 31405For SaleMLS ID #SA363617, Brian Friday, McIntosh Realty Team LLC. Hive MLS
- $385,0005 bd3 ba2.4k sqft1009 Easthaven Blvd, Pooler, GA 31322ActiveMLS ID #10847365, Chris Goll, Redfin Corporation. GAMLS
- $424,9004 bd3 ba3k sqft26 Chapel Lake Drive N, Savannah, GA 31419For SaleMLS ID #SA360168, Linda Gail Hawk, Ballast Real Estate, LLC. Hive MLS
- $449,9006 bd3 ba3.1k sqft3 N Boulder Cove, Savannah, GA 31419For SaleMLS ID #SA363704, John R. Carr V, Seaport Real Estate Group. Hive MLS
- $479,0004 bd3 ba2.7k sqft6 Whispering Oaks Trail, Savannah, GA 31419For SaleMLS ID #SA363442, Macey M. Fordham, Weichert, REALTORS - RE Profes. Hive MLS
- $429,9005 bd3 ba2.8k sqft69 Melody Drive, Pooler, GA 31322For SaleMLS ID #SA364228, Milap Patel, eXp Realty LLC. Hive MLS
- $599,9004 bd4 ba2.6k sqft39 White Oak Bluff, Savannah, GA 31405For SaleMLS ID #SA362203, Jennifer K. Scroggs, Southbridge Greater Sav Realty. Hive MLS
