Bi-level situated on a large mostly level lot with stunning updated eat-in kitchen with lots of drawers and cabinets! Main living area has been updated to open concept living with a large kitchen island overlooking the family room and beautiful built-in buffet, granite throughout the kitchen and stainless steel appliances plus beautiful plank flooring throughout the living area. 3 good size bedrooms on the main level; primary has an en-suite, and separate family bath. Lower level is spacious with picture rail trim all around, laminate flooring and a half bath. The yard which is just over ⅓ acre, has mature trees for privacy. Oversized 2 car garage.
For sale
$300,000
1116 Battleridge Dr, Independence, KY 41051
3beds
1,106sqft
Single Family Residence, Residential
Built in 1998
0.34 Acres Lot
$-- Zestimate®
$271/sqft
$-- HOA
What's special
Stunning updated eat-in kitchenStainless steel appliancesGranite throughout the kitchenBeautiful built-in buffetLarge mostly level lotMature trees for privacySeparate family bath
- 18 days
- 662
- 90
Likely to sell faster than
Zillow last checked:
Listing updated:
Listed by:
Gail Caines 859-462-9889,
Huff Realty - Florence
Source: NKMLS,MLS#: 647762
Facts & features
Interior
Bedrooms & bathrooms
- Bedrooms: 3
- Bathrooms: 3
- Full bathrooms: 2
- 1/2 bathrooms: 1
Primary bedroom
- Description: Double closet
- Features: Carpet Flooring, Bath Adjoins
- Level: Upper
- Area: 130
- Dimensions: 13 x 10
Bedroom 2
- Description: Double closet
- Features: Carpet Flooring
- Level: Upper
- Area: 140
- Dimensions: 10 x 14
Bedroom 3
- Description: Double closet
- Features: Carpet Flooring
- Level: Upper
- Area: 110
- Dimensions: 10 x 11
Bathroom 2
- Features: Tub With Shower
- Level: Upper
- Area: 35
- Dimensions: 7 x 5
Bathroom 3
- Features: Full Finished Half Bath
- Level: Lower
- Area: 30
- Dimensions: 6 x 5
Other
- Description: Picture rail trim
- Features: Laminate Flooring, Recessed Lighting
- Level: Lower
- Area: 192
- Dimensions: 24 x 8
Family room
- Description: Bay window.
- Features: Window Treatments, Plank Flooring
- Level: Upper
- Area: 140
- Dimensions: 14 x 10
Kitchen
- Description: Completely updated! Stainless steel appliances, Island light.
- Features: Walk-Out Access, Window Treatments, Kitchen Island, Eat-in Kitchen, Pantry, Plank Flooring
- Level: Upper
- Area: 187
- Dimensions: 17 x 11
Primary bath
- Features: Tub With Shower
- Level: Upper
- Area: 35
- Dimensions: 7 x 5
Heating
- Forced Air
Cooling
- Central Air
Appliances
- Included: Stainless Steel Appliance(s), Gas Range, Dishwasher, Disposal, Microwave, Refrigerator
- Laundry: Electric Dryer Hookup, Laundry Room, Lower Level, Washer Hookup
Features
- Kitchen Island, Pantry, Open Floorplan, Granite Counters, Entrance Foyer, Eat-in Kitchen, Breakfast Bar, Recessed Lighting, Vaulted Ceiling(s)
- Doors: Multi Panel Doors
- Windows: Bay Window(s), Vinyl Clad Window(s)
Interior area
- Total structure area: 1,106
- Total interior livable area: 1,106 sqft
Property
Parking
- Total spaces: 2
- Parking features: Driveway, Garage, Garage Door Opener, Garage Faces Front
- Garage spaces: 2
- Has uncovered spaces: Yes
Accessibility
- Accessibility features: None
Features
- Levels: Bi-Level
- Patio & porch: Deck
- Fencing: Split Rail,Wood
- Has view: Yes
- View description: Neighborhood
Lot
- Size: 0.34 Acres
Details
- Parcel number: 0190001018.00
- Zoning description: Residential
Construction
Type & style
- Home type: SingleFamily
- Architectural style: Traditional
- Property subtype: Single Family Residence, Residential
Materials
- Brick, Vinyl Siding
- Foundation: Poured Concrete
- Roof: Shingle
Condition
- Existing Structure
- New construction: No
- Year built: 1998
Utilities & green energy
- Sewer: Public Sewer
- Water: Public
- Utilities for property: Cable Available, Natural Gas Available, Sewer Available, Water Available
Community & HOA
Community
- Security: Smoke Detector(s)
- Subdivision: Battle Ridge
HOA
- Has HOA: No
Location
- Region: Independence
Financial & listing details
- Price per square foot: $271/sqft
- Tax assessed value: $230,900
- Annual tax amount: $2,685
- Date on market: 10/21/2026
- Cumulative days on market: 18 days
Estimated market value
Not available
Estimated sales range
Not available
Not available
Price history
| Date | Event | Price |
|---|---|---|
| 10/22/2026 | Listed for sale | $300,000+122.2%$271/sqft |
Source:  NKMLS #647762 Report a problem | ||
| 6/4/2015 | Sold | $135,000+5.9%$122/sqft |
Source: Public Record Report a problem | ||
| 6/13/2011 | Sold | $127,500-12.1%$115/sqft |
Source: Public Record Report a problem | ||
| 3/29/2008 | Listing removed | $145,000$131/sqft |
Source: NCI #355103 Report a problem | ||
| 3/9/2008 | Price change | $145,000-3.3%$131/sqft |
Source: NCI #355103 Report a problem | ||
| 2/1/2008 | Listed for sale | $149,900+21%$136/sqft |
Source: NCI #355103 Report a problem | ||
| 7/24/2003 | Sold | $123,900+14.7%$112/sqft |
Source: Public Record Report a problem | ||
| 12/8/1998 | Sold | $108,000+315.4%$98/sqft |
Source: Public Record Report a problem | ||
| 7/7/1998 | Sold | $26,000$24/sqft |
Source: Public Record Report a problem | ||
Public tax history
| Year | Property taxes | Tax assessment |
|---|---|---|
| 2025 | $2,685 +37.1% | $230,900 +44.4% |
| 2024 | $1,959 -2.9% | $159,900 |
| 2023 | $2,018 -1.4% | $159,900 |
| 2022 | $2,047 -1.5% | $159,900 |
| 2021 | $2,078 -6.9% | $159,900 +18.4% |
| 2020 | $2,233 | $135,000 |
| 2019 | $2,233 +1% | $135,000 |
| 2018 | $2,212 | $135,000 |
| 2017 | $2,212 +34.2% | $135,000 |
| 2015 | $1,648 | $135,000 +5.9% |
| 2014 | $1,648 +1.4% | $127,500 |
| 2013 | $1,625 | $127,500 |
| 2012 | -- | $127,500 +2.9% |
| 2011 | -- | $123,900 |
| 2010 | -- | $123,900 |
| 2009 | -- | $123,900 |
| 2008 | -- | $123,900 |
| 2007 | -- | $123,900 |
| 2006 | -- | $123,900 |
| 2005 | -- | $123,900 |
| 2004 | -- | $123,900 +7.7% |
| 2003 | -- | $115,000 |
| 2002 | -- | $115,000 |
| 2001 | -- | $115,000 +6.5% |
| 2000 | -- | $108,000 |
Find assessor info on the county website
Monthly payment
Est. payment
Payment breakdown
Explore the cost of this home by adjusting the details. Changes won't be saved.Climate risks
Neighborhood: 41051
Nearby schools
Schools provided by the listing agent
- Elementary: Kenton Elementary
- Middle: Summit View Middle School
- High: Simon Kenton High
Source: NKMLS. This data may not be complete. We recommend contacting the local school district to confirm school assignments for this home.
- $322,7003 bd2 ba1.6k sqft1112 Battleridge Dr, Independence, KY 41051Off Market
- $292,8003 bd3 ba1.1k sqft1122 Battleridge Dr, Independence, KY 41051Off Market

- $281,5003 bd2 ba1.1k sqft1108 Battleridge Dr, Independence, KY 41051Off Market
- $323,0003 bd2 ba1.2k sqft1118 Battleridge Dr, Independence, KY 41051Off Market
Similar homes
- $290,0003 bd3 ba1.1k sqft4080 Kimberly Dr, Independence, KY 41051For Sale
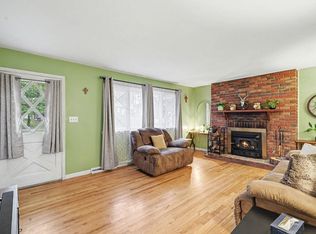 MLS ID #647655, Shelli Stinson, eXp Realty LLC. NKMLS
- $330,0004 bd2 ba1.3k sqft773 Scherry Ave, Independence, KY 41051For Sale
 MLS ID #646106, Christy Alwell, Pivot Realty Group. NKMLS
- $310,0003 bd2 ba1k sqft7 Canary Ct, Edgewood, KY 41018For Sale
 MLS ID #647980, Mandy Kinley, Coldwell Banker Realty FM. NKMLS
- $365,0003 bd2 ba1.6k sqft10767 Anna Ln, Independence, KY 41051For Sale
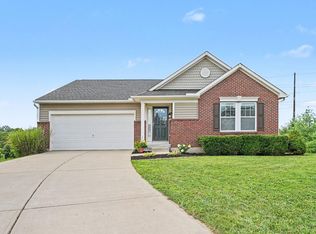 MLS ID #645805, Chelsie Vogelpohl, Keller Williams Realty Service. NKMLS
- $298,5003 bd3 ba1.3k sqft224 Compass Ct, New Richmond, OH 45157For Sale
 MLS ID #1898689, Brandon Allen, TREO REALTORS. Cincy MLS
- $309,9003 bd2 ba1.3k sqft793 Laverty Ln, Cincinnati, OH 45230For SaleMLS ID #1896741, Christopher D Willman, Coldwell Banker Realty. Cincy MLS
- $315,0003 bd2 ba1.4k sqft225 Compass Ct, New Richmond, OH 45157For SaleMLS ID #1896368, Jacqueline R. Ober, eXp Realty. Cincy MLS
