Welcome to 152 Stockbridge Drive! This spacious three-bedroom, two bath home offers over 1,680sq.ft. of comfortable living space. The open floor plan features a combined living and dining area, an eat-in breakfast area, and a galley-style kitchen. One bedroom is conveniently located downstairs, and the flexible layout offers the potential to create a fourth bedroom
Outside, enjoy a welcoming front porch and a large, fenced backyard designed for relaxing and entertaining. Highlights include two patios, a personal amphitheater with a fire pit, raised garden beds, and a storage building. a two-car garage completes this wonderful property.
Coming soon 09/22
$319,500
152 Stockbridge Drive, Savannah, GA 31419
3beds
1,686sqft
Single Family Residence
Built in 1995
7,405 Square Feet Lot
$-- Zestimate®
$190/sqft
$43/mo HOA
What's special
- 14 hours
- 17
- 0
Zillow last checked:
Listing updated:
Listed by:
Vanessa Taylor 912-547-0225,
Realty One Group Inclusion
Source: Hive MLS,MLS#: SA364784 Originating MLS: Savannah Multi-List Corporation
Originating MLS: Savannah Multi-List CorporationFacts & features
Interior
Bedrooms & bathrooms
- Bedrooms: 3
- Bathrooms: 2
- Full bathrooms: 2
- Main level bathrooms: 1
- Main level bedrooms: 1
Bedroom 1
- Level: Main
- Dimensions: 0 x 0
Bedroom 2
- Level: Upper
- Dimensions: 0 x 0
Bedroom 3
- Level: Upper
- Dimensions: 0 x 0
Bonus room
- Level: Upper
- Dimensions: 0 x 0
Heating
- Central, Electric
Cooling
- Central Air, Electric
Appliances
- Included: Some Electric Appliances, Electric Water Heater, Microwave, Oven, Range, Dryer, Refrigerator, Washer
- Laundry: In Hall, Washer Hookup, Dryer Hookup
Features
- Attic, Breakfast Area, Ceiling Fan(s), Galley Kitchen, Upper Level Primary, Fireplace
- Attic: Walk-In
- Has fireplace: Yes
- Fireplace features: Electric, Living Room, Master Bedroom
- Common walls with other units/homes: No Common Walls
Interior area
- Total interior livable area: 1,686 sqft
Property
Parking
- Total spaces: 2
- Parking features: Attached, Garage Door Opener, Kitchen Level, Parking Available, On Street
- Garage spaces: 2
- Has uncovered spaces: Yes
Features
- Patio & porch: Covered, Patio, Deck, Front Porch
- Exterior features: Deck, Fire Pit, Landscape Lights
- Pool features: Community
- Fencing: Wood,Privacy,Yard Fenced
- Has view: Yes
- View description: Panoramic
Lot
- Size: 7,405 Square Feet
- Features: Back Yard, City Lot, Garden, Irregular Lot, Private
Details
- Additional structures: Outbuilding, Storage
- Parcel number: 10993E01005
- Zoning: PUDC
- Zoning description: Single Family
- Special conditions: Standard
Construction
Type & style
- Home type: SingleFamily
- Property subtype: Single Family Residence
- Attached to another structure: Yes
Materials
- Frame
- Foundation: Raised
- Roof: Asphalt
Condition
- New construction: No
- Year built: 1995
Utilities & green energy
- Sewer: Public Sewer
- Water: Public
- Utilities for property: Cable Available, Underground Utilities
Community & HOA
Community
- Features: Clubhouse, Pool, Fitness Center, Street Lights, Sidewalks, Trails/Paths
- Security: Security System
- Subdivision: Village Green Sub
HOA
- Has HOA: Yes
- HOA fee: $514 annually
- HOA name: Georgetown CSA Community Services Association
- HOA phone: 912-925-2861
Location
- Region: Savannah
Financial & listing details
- Price per square foot: $190/sqft
- Tax assessed value: $274,100
- Annual tax amount: $4,777
- Date on market: 9/20/2026
- Listing agreement: Exclusive Right To Sell
- Listing terms: Cash,Conventional,1031 Exchange,FHA,VA Loan
- Inclusions: Alarm-Smoke/Fire, Ceiling Fans, Dryer, Refrigerator, Security System, Washer
- Ownership type: Homeowner/Owner
- Road surface type: Paved
Estimated market value
Not available
Estimated sales range
Not available
Not available
Price history
| Date | Event | Price |
|---|---|---|
| 5/6/2013 | Sold | $116,000+3.1%$69/sqft |
Source:  Hive MLS #SA99555 Report a problem Hive MLS #SA99555 Report a problem | ||
| 11/7/2012 | Price change | $112,500-4.3%$67/sqft |
Source: Keller Williams Realty Coastal Area Partners #99555 Report a problem | ||
| 10/18/2012 | Price change | $117,500-2%$70/sqft |
Source: Keller Williams Realty Coastal Area Partners #99555 Report a problem | ||
| 9/7/2012 | Price change | $119,900-6.3%$71/sqft |
Source: Keller Williams Realty Coastal Area Partners #99555 Report a problem | ||
| 8/2/2012 | Price change | $128,000-1.5%$76/sqft |
Source: Keller Williams Realty Coastal Area Partners #99555 Report a problem | ||
| 6/22/2012 | Price change | $130,000-9%$77/sqft |
Source: Keller Williams Realty Coastal Area Partners #99555 Report a problem | ||
| 4/11/2012 | Price change | $142,900-0.7%$85/sqft |
Source: Realty Executives, Coastal #93841 Report a problem | ||
| 3/22/2012 | Price change | $143,900-0.7%$85/sqft |
Source: Realty Executives, Coastal #93841 Report a problem | ||
| 2/29/2012 | Price change | $144,900-2%$86/sqft |
Source: Realty Executives, Coastal #93841 Report a problem | ||
| 1/25/2012 | Price change | $147,900-1.3%$88/sqft |
Source: Realty Executives, Coastal #93841 Report a problem | ||
| 1/11/2012 | Listed for sale | $149,900$89/sqft |
Source: Realty Executives, Coastal #93841 Report a problem | ||
Public tax history
| Year | Property taxes | Tax assessment |
|---|---|---|
| 2025 | $4,023 +18.9% | $109,640 +12.5% |
| 2024 | $3,384 +17.6% | $97,440 +18.9% |
| 2023 | $2,877 +8.5% | $81,960 +8.9% |
| 2022 | $2,650 +17.7% | $75,240 +25.4% |
| 2021 | $2,252 +11.7% | $60,000 +14.8% |
| 2020 | $2,016 -5.7% | $52,280 -5.8% |
| 2019 | $2,138 | $55,480 +2.1% |
| 2018 | $2,138 +1.8% | $54,320 +22.3% |
| 2017 | $2,100 +43.7% | $44,400 +1.2% |
| 2016 | $1,462 -8.9% | $43,880 -1.2% |
| 2015 | $1,605 -22.8% | $44,400 -1.5% |
| 2014 | $2,078 | $45,080 +11.7% |
| 2013 | -- | $40,360 -21% |
| 2012 | -- | $51,080 -14.9% |
| 2011 | -- | $60,000 -3.7% |
| 2010 | -- | $62,320 -5.9% |
| 2009 | -- | $66,200 |
| 2008 | -- | $66,200 |
| 2007 | -- | $66,200 +8.2% |
| 2006 | -- | $61,200 +13.8% |
| 2005 | -- | $53,800 +27.5% |
| 2003 | -- | $42,200 +6.6% |
| 2002 | -- | $39,600 +2.6% |
| 2001 | -- | $38,600 |
Find assessor info on the county website
Monthly payment
Est. payment
Payment breakdown
Explore the cost of this home by adjusting the details. Changes won't be saved.Climate risks
Neighborhood: Georgetown

Similar homes
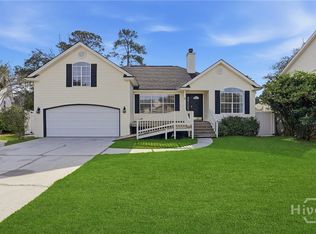
- $299,9003 bd2 ba1.6k sqft134 Stockbridge Drive, Savannah, GA 31419For Sale

 MLS ID #SA363423, William Bowden, MAXREV, LLC. Hive MLS
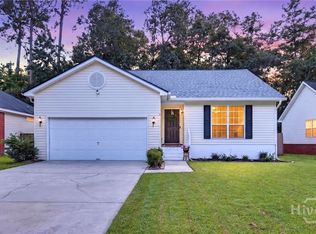
 - $275,0004 bd3 ba2.1k sqft8 Snowy Egret Court, Savannah, GA 31419For Sale
 MLS ID #SA364755, Amy L. White, eXp Realty LLC. Hive MLS
 - $285,0003 bd2 ba1.3k sqft123 Wimbledon Drive, Savannah, GA 31419For Sale
 MLS ID #SA363906, Sharleen Ryan, Salt Marsh Realty LLC. Hive MLS
 - $289,9003 bd2 ba1.2k sqft106 Huckleberry Ct, Savannah, GA 31419Active

 MLS ID #10834190, Sabriya Scott, Scott Realty Professionals LLC. GAMLS
 - $279,5004 bd2 ba1.6k sqft17 Leeward Drive, Savannah, GA 31419For SaleMLS ID #SA363278, Alexandria Kerfien, RE/MAX Accent. Hive MLS
- $290,0003 bd2 ba1.6k sqft115 Rivermarsh Drive, Savannah, GA 31419For SaleMLS ID #SA359098, Kimberly Turpin, Summit Homes & Land, LLC. Hive MLS
- $350,0004 bd2 ba1.7k sqft132 Cormorant Way, Savannah, GA 31419For SaleMLS ID #SA364736, Steven Koleno, Beycome Brokerage Realty LLC. Hive MLS
- $280,0003 bd3 ba1.6k sqft35 Full Sweep Drive, Savannah, GA 31419For SaleMLS ID #SA364295, Albert Powell, The Virtual Realty Group INC. Hive MLS
- $335,0003 bd2 ba1.7k sqft33 Mallorys Way, Savannah, GA 31419For SaleMLS ID #SA363532, Samuel J. Bates, Keller Williams Coastal Area P. Hive MLS
- $315,0003 bd2 ba1.4k sqft2 St Ives Place, Savannah, GA 31419For SaleMLS ID #SA361392, Ann Lamoureux, NorthGroup Real Estate, Inc.. Hive MLS
- $320,0003 bd2 ba1.1k sqft115 S Circle Drive, Savannah, GA 31405For SaleMLS ID #SA364566, Lori A. Klein, Re/Max Savannah. Hive MLS
- $319,9004 bd2 ba1.6k sqft115 Queens Retreat, Savannah, GA 31419ActiveMLS ID #10837368, Cora Johnson, Wynnmore Realty. GAMLS
- $335,0003 bd2 ba1.6k sqft98 Red Fox Drive, Savannah, GA 31419For SaleMLS ID #SA362548, Chandie W. Hupman, Keller Williams Coastal Area P. Hive MLS
- $305,0003 bd2 ba1.6k sqft7 Bitterroot Lane, Savannah, GA 31419For SaleMLS ID #SA361812, Samuel O. Clark, Parker Scott Properties. Hive MLS
- $314,9003 bd2 ba1.4k sqft156 Dovetail Crossing, Savannah, GA 31419For SaleMLS ID #SA359441, Mertha Maddox, ERA Wilder Realty. Hive MLS
- $349,0003 bd3 ba2.3k sqft102 Quail Street, Savannah, GA 31419For SaleMLS ID #SA356102, Dewayne C. Hilliard, Keller Williams Coastal Area P. Hive MLS
