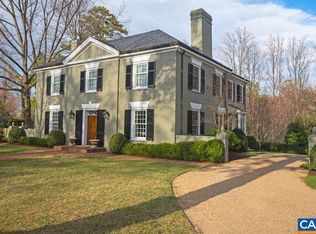
Tucked away in the stunning Meadowbrook Hills neighborhood is this enchanting, cottage-scale 5 bedroom privately set on a gorgeous parcel boasting lush, mature landscaping, a sweeping side lawn, meandering garden paths, multiple outdoor gathering areas & fenced garden with raised beds. The striking interiors have been recently renovated to stunning affect in 2 stages by Alexander Nicholson & Evergreen. Ideal for those seeking one-level living, there is a lovely primary suite w/ gas fireplace, built-ins, dressing room, bath w/ heated floors & steam shower. The 2nd 1st floor bedroom suite is equally luxurious. On the terrace level is a charming apartment w/ private entrance, ideal for caretakers or adult children. The current owners raised their boys in the 3 upstairs bedrooms & full bath. Laundry rooms off kitchen & at terrace level. The slate roof, copper gutters & downspouts, 3 fireplaces, marble bathrooms, kitchen & laundry... all speak to the quality & aesthetic sophistication of this charming home that lives and entertains beautifully. The large screen & covered porches are ideal spots from which to enjoy views of the intimate, private parcel & its gardens. Within walking distance of UVA, Barracks Road, this one is special!
Closed
$2,550,000
1415 Blue Ridge Rd, Charlottesville, VA 22903
5beds
4,335sqft
Single Family Residence
Built in 1981
0.8 Acres Lot
$2,566,800 Zestimate®
$588/sqft
$5,909 Estimated rent
Home value
$2,566,800
Estimated sales range
Not available
$5,909/mo
Zestimate® history
Owner options
List your home for rent
$5,909/mo
Rent Zestimate®
Find your next renter with Zillow Rental Manager. Plus, with online applications, you can quickly screen prospective tenants – for free.
$5,909/mo
Rent Zestimate®
Refinance and save
$16,183/mo
Est. payment
Refinancing to a lower rate could help reduce your monthly payments and save thousands over the life of the loan.
$16,183/mo
Est. payment
Explore your selling options
Work with a Zillow partner agent
Leverage their expertise and Zillow's premium Showcase listings to get your home seen by more buyers.
Get startedList with your own agent
Get your home in front of millions of buyers by listing it on Zillow.
Learn how to do itSell it yourself
Take full control of how buyers see your home on Zillow by listing For Sale by Owner (FSBO).
List your homeWhat's special
Zillow last checked:
Listing updated:
Listed by:
LORING WOODRIFF 434-466-2992,
LORING WOODRIFF REAL ESTATE ASSOCIATES
Bought with:
MARCELA FOSHAY, 0225210782
NEST REALTY GROUP
Source: CAAR,MLS#: 677615 Originating MLS: Charlottesville Area Association of Realtors
Originating MLS: Charlottesville Area Association of RealtorsFacts & features
Interior
Bedrooms & bathrooms
- Bedrooms: 5
- Bathrooms: 5
- Full bathrooms: 4
- 1/2 bathrooms: 1
- Main level bathrooms: 3
- Main level bedrooms: 2
Rooms
- Room types: Bathroom, Breakfast Room/Nook, Bonus Room, Bedroom, Dining Room, Family Room, Full Bath, Foyer, Half Bath, Kitchen, Laundry, Living Room, Office
Primary bedroom
- Level: First
Bedroom
- Level: First
Bedroom
- Level: Second
Bedroom
- Level: Basement
Primary bathroom
- Level: First
Bathroom
- Level: Basement
Bathroom
- Level: First
Bathroom
- Level: Second
Bonus room
- Level: Second
Breakfast room nook
- Level: First
Dining room
- Level: First
Family room
- Level: First
Foyer
- Level: First
Half bath
- Level: First
Kitchen
- Level: First
Kitchen
- Level: Basement
Laundry
- Level: First
Laundry
- Level: Basement
Living room
- Level: Basement
Living room
- Level: First
Office
- Level: First
Heating
- Heat Pump
Cooling
- Central Air, Heat Pump
Appliances
- Included: Dishwasher, Disposal, Gas Range, Refrigerator, Some Commercial Grade, Wine Cooler, Dryer, Washer
- Laundry: Sink, Stacked
Features
- Additional Living Quarters, Wet Bar, Double Vanity, Primary Downstairs, Remodeled, Second Kitchen, Skylights, Walk-In Closet(s), Breakfast Bar, Entrance Foyer, Eat-in Kitchen, Home Office, Kitchen Island
- Flooring: Hardwood, Marble
- Windows: Skylight(s)
- Basement: Exterior Entry,Interior Entry,Partially Finished,Walk-Out Access
- Has fireplace: Yes
- Fireplace features: Gas, Multiple, Wood Burning
Interior area
- Total structure area: 5,279
- Total interior livable area: 4,335 sqft
- Finished area above ground: 3,685
- Finished area below ground: 650
Property
Parking
- Total spaces: 2
- Parking features: Garage Door Opener, Garage Faces Side
- Garage spaces: 2
Features
- Levels: One and One Half
- Stories: 1.5
- Patio & porch: Rear Porch, Front Porch, Porch, Screened, Side Porch
- Exterior features: Porch
- Has view: Yes
- View description: Garden
Lot
- Size: 0.8 Acres
- Features: Garden, Landscaped, Open Lot
- Topography: Rolling
Details
- Additional structures: Shed(s)
- Parcel number: A
- Zoning description: R Residential
Construction
Type & style
- Home type: SingleFamily
- Property subtype: Single Family Residence
Materials
- Board & Batten Siding, Stick Built
- Foundation: Block
- Roof: Slate
Condition
- Updated/Remodeled
- New construction: No
- Year built: 1981
Utilities & green energy
- Electric: Generator
- Sewer: Public Sewer
- Water: Public
- Utilities for property: Cable Available, Fiber Optic Available
Community & HOA
Community
- Security: Smoke Detector(s)
- Subdivision: NONE
HOA
- Has HOA: No
Location
- Region: Charlottesville
Financial & listing details
- Price per square foot: $588/sqft
- Tax assessed value: $1,429,500
- Annual tax amount: $14,240
- Date on market: 5/24/2026
- Cumulative days on market: 4 days
- Exclusions: sconces over the living room fireplace and their matching chandelier, which is in the primary suite dressing room.
Price history
| Date | Event | Price |
|---|---|---|
| 7/1/2026 | Sold | $2,550,000$588/sqft |
Source:  CAAR #677615 Report a problem CAAR #677615 Report a problem | ||
| 6/1/2026 | Pending sale | $2,550,000$588/sqft |
Source: CAAR #677615 Report a problem | ||
| 5/28/2026 | Listed for sale | $2,550,000+504.3%$588/sqft |
Source: CAAR #677615 Report a problem | ||
| 2/1/2000 | Sold | $422,000+27.9%$97/sqft |
Source: Agent Provided Report a problem | ||
| 3/2/1989 | Sold | $330,000$76/sqft |
Source: Agent Provided Report a problem | ||
Public tax history
| Year | Property taxes | Tax assessment |
|---|---|---|
| 2025 | $14,240 +2.8% | $1,429,500 +2.9% |
| 2024 | $13,850 +6.4% | $1,389,800 +4.3% |
| 2023 | $13,020 +119% | $1,332,300 +7.5% |
| 2022 | $5,947 -44.7% | $1,238,900 +9.4% |
| 2021 | $10,758 | $1,132,400 |
| 2020 | -- | $1,132,400 |
| 2019 | $10,758 0% | $1,132,400 +2.2% |
| 2018 | $10,760 | $1,108,400 +2.9% |
| 2017 | -- | $1,076,900 +35.1% |
| 2016 | $6,850 | $797,100 +3.1% |
| 2015 | $6,850 | $773,100 +3.3% |
| 2014 | $6,850 | $748,400 +3.8% |
| 2013 | $6,850 | $721,000 |
| 2012 | $6,850 -17.8% | -- |
| 2011 | $8,334 | -- |
| 2010 | -- | -- |
| 2009 | $8,334 | -- |
| 2008 | -- | $877,300 |
| 2007 | -- | $877,300 +13% |
| 2006 | -- | $776,600 +31.3% |
| 2005 | -- | $591,300 +6.9% |
| 2004 | -- | $553,000 |
Find assessor info on the county website
Neighborhood: Blue Ridge-Rugby Ave
Nearby homes
- $2,568,2005 bd6 ba3.2k sqft2003 Spottswood Rd, Charlottesville, VA 22903Off Market
- $3,958,8004 bd4 ba5.7k sqft2011 Spottswood Rd, Charlottesville, VA 22903Off Market
- $357,5000.89 acresBlue Ridge Rd, Charlottesville, VA 22903Off Market
- $2,367,8005 bd5 ba3.6k sqft1421 Blue Ridge Rd, Charlottesville, VA 22903Off Market
- $2,105,0006 bd4 ba3.2k sqft1404 Blue Ridge Rd, Charlottesville, VA 22903Off Market
- $1,908,6005 bd5 ba3.6k sqft2015 Spottswood Rd, Charlottesville, VA 22903Off Market
- $2,688,5005 bd3 ba4.8k sqft1400 Blue Ridge Rd, Charlottesville, VA 22903Off Market
- $3,564,1005 bd5 ba4.6k sqft2006 Pine Top Rd, Charlottesville, VA 22903Off Market
Nearby schools
GreatSchools rating
- 3/10Walker Upper Elementary SchoolGrades: 5-6Distance: 0.6 mi
- 3/10Buford Middle SchoolGrades: 7-8Distance: 1.8 mi
- 4/10Charlottesville High SchoolGrades: 9-12Distance: 1 mi
Schools provided by the listing agent
- Elementary: Trailblazer
- Middle: Charlottesville Middle
- High: Charlottesville
Source: CAAR. This data may not be complete. We recommend contacting the local school district to confirm school assignments for this home.
Sell for more on Zillow
Get a Zillow Showcase℠ listing at no additional cost and you could sell for .
$2,566,800
2% more
+$51,336
With Zillow Showcase(estimated)
$2,618,136
Sell for more on Zillow
Get a Zillow Showcase℠ listing at no additional cost and you could sell for .
$2,566,800
2% more
+$51,336
With Zillow Showcase(estimated)
$2,618,136
- Virginia
- Charlottesville City
- Charlottesville
- 22903
- Blue Ridge-Rugby Ave
- 1415 Blue Ridge Rd
