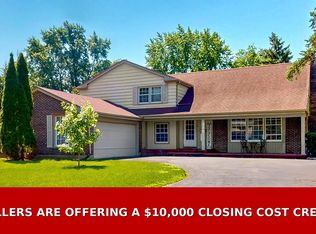
WELL-MAINTAINED, BEAUTIFULLY UPDATED, & PERFECTLY LOCATED! Welcome home to this spacious 4-bedroom, 2.1-bath two-story nestled in the desirable Churchill subdivision of Schaumburg. Offering an open layout, generous living spaces, and numerous major updates, this home is ready for its next owner. The bright and inviting floor plan is ideal for both everyday living and entertaining. The updated kitchen, renovated in 2015, opens seamlessly to the main living areas and is complemented by updated flooring throughout. Upstairs, you'll find four spacious bedrooms, including a private primary suite with its own full bath which has been updated in 2026 along with the other two bathrooms. Step outside to enjoy the large backyard, perfect for relaxing, entertaining, or play and take advantage of the attached two-car garage and extended driveway, providing ample parking for family and guests. Enjoy peace of mind with major mechanical updates already completed, including a new roof (2019), water heater (2018), and A/C (2020). Conveniently located just minutes from excellent schools, shopping, restaurants, parks, public transportation, and major expressways, this home combines comfort, convenience, and exceptional value. Don't miss your opportunity to make it yours! Check it out today!
Contingent
$520,000
1415 Churchill Rd, Schaumburg, IL 60195
4beds
2,420sqft
Single Family Residence
Built in 1971
10,123 Square Feet Lot
$-- Zestimate®
$215/sqft
$-- HOA
What's special
Four spacious bedroomsBeautifully updatedAttached two-car garageOpen layoutGenerous living spacesUpdated flooring throughout
- --
- 1,536
- views
- 60
- saves
Likely to sell faster than
Zillow last checked:
Listing updated:
Listed by:
Peter Lee (847)833-8954,
Real Broker LLC
Source: MRED as distributed by MLS GRID,MLS#: 12735254
Facts & features
Interior
Bedrooms & bathrooms
- Bedrooms: 4
- Bathrooms: 3
- Full bathrooms: 2
- 1/2 bathrooms: 1
Rooms
- Room types: No additional rooms
Primary bedroom
- Features: Bathroom (Full)
- Level: Second
- Area: 224 Square Feet
- Dimensions: 16X14
Bedroom 2
- Level: Second
- Area: 121 Square Feet
- Dimensions: 11X11
Bedroom 3
- Level: Second
- Area: 154 Square Feet
- Dimensions: 14X11
Bedroom 4
- Level: Second
- Area: 165 Square Feet
- Dimensions: 15X11
Dining room
- Level: Main
- Area: 210 Square Feet
- Dimensions: 10X21
Family room
- Level: Main
- Area: 462 Square Feet
- Dimensions: 22X21
Kitchen
- Level: Main
- Area: 286 Square Feet
- Dimensions: 26X11
Laundry
- Level: Main
- Area: 120 Square Feet
- Dimensions: 12X10
Living room
- Level: Main
- Area: 288 Square Feet
- Dimensions: 18X16
Heating
- Natural Gas, Forced Air
Cooling
- Central Air
Features
- Basement: None
Interior area
- Total structure area: 0
- Total interior livable area: 2,420 sqft
Property
Parking
- Total spaces: 2
- Parking features: Yes, Garage Owned, Attached, Garage
- Attached garage spaces: 2
Accessibility
- Accessibility features: No Disability Access
Features
- Stories: 2
Lot
- Size: 10,123 Square Feet
- Dimensions: 88X130
Details
- Parcel number: 07093060100000
- Special conditions: None
Construction
Type & style
- Home type: SingleFamily
- Property subtype: Single Family Residence
Materials
- Frame
Condition
- New construction: No
- Year built: 1971
- Major remodel year: 2015
Utilities & green energy
- Sewer: Public Sewer
- Water: Lake Michigan, Public
Community & HOA
HOA
- Services included: None
Location
- Region: Schaumburg
Financial & listing details
- Price per square foot: $215/sqft
- Tax assessed value: $370,000
- Annual tax amount: $9,436
- Date on market: 8/17/2026
- Ownership: Fee Simple
Estimated market value
Not available
Estimated sales range
Not available
Not available
Price history
| Date | Event | Price |
|---|---|---|
| 7/29/2026 | Listing removed | $515,000$213/sqft |
Source: MRED as distributed by MLS GRID #12705807 Report a problem | ||
| 7/22/2026 | Pending sale | $515,000$213/sqft |
Source:  MRED as distributed by MLS GRID #12705807 Report a problem MRED as distributed by MLS GRID #12705807 Report a problem | ||
| 7/15/2026 | Listed for sale | $515,000+106.8%$213/sqft |
Source: MRED as distributed by MLS GRID #12705807 Report a problem | ||
| 10/29/2015 | Sold | $249,000-0.4%$103/sqft |
Source: MRED as distributed by MLS GRID #08996719 Report a problem | ||
| 9/24/2015 | Pending sale | $249,900$103/sqft |
Source: Homepath #08996719 Report a problem | ||
| 9/10/2015 | Price change | $249,900-7.4%$103/sqft |
Source: Homepath #08996719 Report a problem | ||
| 8/14/2015 | Price change | $269,999-3.5%$112/sqft |
Source: Homepath #08996719 Report a problem | ||
| 8/6/2015 | Price change | $279,900-3.4%$116/sqft |
Source: Homepath #08996719 Report a problem | ||
| 7/7/2015 | Price change | $289,900-3.3%$120/sqft |
Source: Homepath #08908590 Report a problem | ||
| 6/4/2015 | Price change | $299,900-3.5%$124/sqft |
Source: Homepath #08908590 Report a problem | ||
| 5/13/2015 | Listed for sale | $310,900+48%$128/sqft |
Source: Homepath #08908590 Report a problem | ||
| 2/10/1999 | Sold | $210,000$87/sqft |
Source: Public Record Report a problem | ||
Public tax history
| Year | Property taxes | Tax assessment |
|---|---|---|
| 2024 | $9,808 +3.9% | $37,000 |
| 2023 | $9,436 +3.4% | $37,000 |
| 2022 | $9,122 +19.5% | $37,000 +29.7% |
| 2021 | $7,635 -8.4% | $28,519 -8.3% |
| 2020 | $8,338 -1.3% | $31,094 -11% |
| 2019 | $8,446 +14.6% | $34,938 +24.8% |
| 2018 | $7,372 +1.4% | $28,000 |
| 2017 | $7,274 +3.3% | $28,000 |
| 2016 | $7,045 -13.9% | $28,000 -6.6% |
| 2015 | $8,185 +0.9% | $29,984 |
| 2014 | $8,112 +2.9% | $29,984 |
| 2013 | $7,886 -1% | $29,984 -8.2% |
| 2012 | $7,966 +3.2% | $32,654 |
| 2011 | $7,718 +7.6% | $32,654 |
| 2010 | $7,173 +13.7% | $32,654 -2.4% |
| 2009 | $6,307 +13.3% | $33,460 -13.7% |
| 2008 | $5,565 +13.5% | $38,759 |
| 2007 | $4,905 -6.3% | $38,759 +23.4% |
| 2006 | $5,234 +9.1% | $31,401 |
| 2005 | $4,796 +4.6% | $31,401 |
| 2004 | $4,585 +0.1% | $31,401 +23.7% |
| 2003 | $4,579 +4.9% | $25,376 |
| 2002 | $4,367 +17.1% | $25,376 |
| 2001 | $3,728 +2.3% | $25,376 +20.8% |
| 2000 | $3,643 -0.2% | $21,009 |
| 1999 | $3,650 | $21,009 |
Find assessor info on the county website
Monthly payment
Est. payment
Payment breakdown
Explore the cost of this home by adjusting the details. Changes won't be saved.Climate risks
Neighborhood: 60195
Nearby schools
Schools provided by the listing agent
- Elementary: Winston Churchill Elementary Sch
- Middle: Eisenhower Junior High School
- High: Hoffman Estates High School
- District: 54
Source: MRED as distributed by MLS GRID. This data may not be complete. We recommend contacting the local school district to confirm school assignments for this home.

Similar homes
- $475,0004 bd3 ba2k sqft4112 Crimson Dr, Hoffman Estates, IL 60192Active
 MLS ID #12757464, Matt Hernacki, SFR, MisterHomes Real Estate. MRED as distributed by MLS GRID
 - $479,0004 bd2 ba1.6k sqft228 N Walnut Ln, Schaumburg, IL 60194Active
 MLS ID #12732562, Joe Green, Keller Williams ONEChicago. MRED as distributed by MLS GRID
 - $374,9005 bd3 ba2.2k sqft904 Chippewa Dr, Elgin, IL 60120New
 MLS ID #12763987, Monica Morales, GREAT HOMES REAL ESTATE, INC.. MRED as distributed by MLS GRID
 - $549,9005 bd3 ba2.7k sqft315 E Reseda Pkwy, Palatine, IL 60067Active
 MLS ID #12751391, Jane Viola, ABR,CNC,GRI, HomeSmart Connect LLC. MRED as distributed by MLS GRID
