Just outside the Loop, a quiet country road leads you to this inviting 3-bedroom, 2-bath home on just under 7 acres. With the conveniences of town only minutes away, you can run your errands and still be home in time to unwind on the enclosed back porch or take a stroll down to the large pond.
Inside, the gas-log fireplace makes for a cozy evening in, and the split-bedroom layout gives the primary bedroom a little extra privacy. The breakfast room is a comfortable spot for that first cup of coffee, while the formal dining room gives you space to set the table for holidays, birthdays, and Sunday dinners. The acreage gives you room to spread out and make the place your own. There’s a shop for weekend projects, RV parking for your next road trip, a separate storage building for tools and gear, and a two-car garage for everyday parking. From slow mornings on the porch to evenings by the fire, there’s plenty to look forward to here. Come see this one for yourself!
For sale
$489,900
1415 Cobb Ranch Rd, Paris, TX 75462
3beds
2,086sqft
Single Family Residence
Built in 1995
6.92 Acres Lot
$-- Zestimate®
$235/sqft
$-- HOA
What's special
Gas-log fireplaceShop for weekend projectsRv parkingTwo-car garageFormal dining roomBreakfast roomLarge pond
- 17 hours
- 157
- 12
Zillow last checked:
Listing updated:
Listed by:
Meagen Smith 0679901 903-495-4645,
Real Broker, LLC 855-450-0442
Source: NTREIS,MLS#: 21435677
Facts & features
Interior
Bedrooms & bathrooms
- Bedrooms: 3
- Bathrooms: 2
- Full bathrooms: 2
Primary bedroom
- Features: Dual Sinks, Separate Shower, Walk-In Closet(s)
- Level: First
- Dimensions: 12 x 14
Living room
- Features: Ceiling Fan(s), Fireplace
- Level: First
- Dimensions: 16 x 18
Heating
- Central, Electric, Fireplace(s), Propane
Cooling
- Central Air, Ceiling Fan(s), Electric
Appliances
- Included: Double Oven, Dishwasher, Electric Cooktop, Microwave
- Laundry: Laundry in Utility Room
Features
- Open Floorplan, Pantry
- Flooring: Carpet, Luxury Vinyl Plank
- Has basement: No
- Number of fireplaces: 1
- Fireplace features: Gas Log, Living Room, Stone, Insert
Interior area
- Total interior livable area: 2,086 sqft
Video & virtual tour
Property
Parking
- Total spaces: 2
- Parking features: Garage, Boat, RV Access/Parking
- Attached garage spaces: 2
Features
- Levels: One
- Stories: 1
- Patio & porch: Patio, Screened, Covered
- Exterior features: Storage
- Pool features: None
- Fencing: Barbed Wire,Pipe
Lot
- Size: 6.92 Acres
- Features: Back Yard, Lawn, Many Trees
Details
- Additional structures: RV/Boat Storage, Storage, Workshop
- Parcel number: 108466
Construction
Type & style
- Home type: SingleFamily
- Architectural style: Detached
- Property subtype: Single Family Residence
- Attached to another structure: Yes
Materials
- Brick
- Foundation: Slab
- Roof: Metal
Condition
- Year built: 1995
Utilities & green energy
- Sewer: Public Sewer
- Water: Public
- Utilities for property: Propane, Sewer Available, Water Available
Community & HOA
Community
- Subdivision: NONE
HOA
- Has HOA: No
Location
- Region: Paris
Financial & listing details
- Price per square foot: $235/sqft
- Annual tax amount: $4,727
- Date on market: 11/16/2026
Estimated market value
Not available
Estimated sales range
Not available
Not available
Price history
| Date | Event | Price |
|---|---|---|
| 11/16/2026 | Listed for sale | $489,900$235/sqft |
Source: NTREIS #21435677 Report a problem | ||
Public tax history
Tax history is unavailable.
Monthly payment
Est. payment
Payment breakdown
Explore the cost of this home by adjusting the details. Changes won't be saved.Climate risks
Neighborhood: 75462
Nearby schools
Schools provided by the listing agent
- Elementary: Everett
- Middle: Stone
- High: Northlamar
- District: North Lamar ISD
Source: NTREIS. This data may not be complete. We recommend contacting the local school district to confirm school assignments for this home.
Similar homes
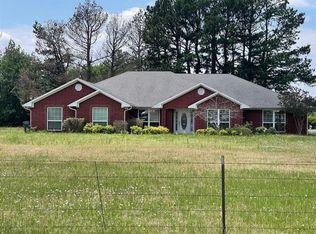
- $--3 bd3 ba2.1k sqft4120 Misty Ln, Paris, TX 75462AuctionXome
- $--3 bd2 ba2.6k sqft2290 County Road 22900, Paris, TX 75460Auction
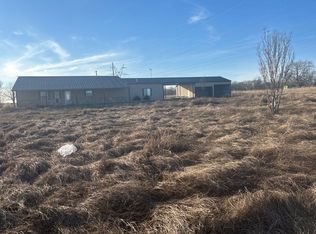 Auction.com 2
- $489,9004 bd3 ba2.4k sqft736 Auds Creek Cir, Paris, TX 75460New Construction
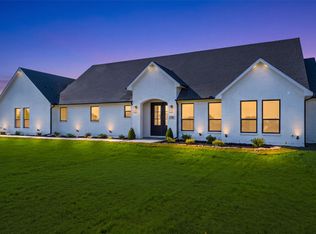 MLS ID #21375623, Icela Fernandez. NTREIS
- $259,0003 bd2 ba1.9k sqft4110 Brandyn Pl, Paris, TX 75462For Sale
 MLS ID #21434020, Lydia Fitzgerald. NTREIS
