Adorable 3 bedroom, 2 bathroom McClellan 2 story! This charming 2 story is located in the heart of the Village of East Davenport. It is a turn key, fully furnished Airbnb! Furnishings & appliances can stay! Great entertaining spaces- covered front porch, back screened in porch, and upper deck area. Formal living & dining space. Large kitchen! Upstairs offers 3 bedrooms with nice hardwood floors! Off street covered parking! Great location for East Village events & the Bix!
Active
$209,900
1415 Jersey Ridge Rd, Davenport, IA 52803
3beds
1,699sqft
Single Family Residence
Built in 1910
6,969 Square Feet Lot
$203,400 Zestimate®
$124/sqft
$-- HOA
What's special
Upper deck areaCovered front porchBack screened in porchOff street covered parkingLarge kitchen
- 26 days
- 1,774
- 194
Likely to sell faster than
Zillow last checked:
Listing updated:
Listed by:
Sara Smith-DeWulf (563)940-2889,
Rainmaker Collective - Real Broker, LLC,
Kelly Dietz 563-639-9400,
Rainmaker Collective - Real Broker, LLC
Source: MRED as distributed by MLS GRID,MLS#: 12762488
Facts & features
Interior
Bedrooms & bathrooms
- Bedrooms: 3
- Bathrooms: 2
- Full bathrooms: 1
- 1/2 bathrooms: 1
Rooms
- Room types: Balcony/Porch/Lanai, Sun Room
Primary bedroom
- Features: Flooring (Hardwood)
- Level: Second
- Area: 126 Square Feet
- Dimensions: 14X9
Bedroom 2
- Features: Flooring (Hardwood)
- Level: Second
- Area: 126 Square Feet
- Dimensions: 14X9
Bedroom 3
- Features: Flooring (Hardwood)
- Level: Second
- Area: 88 Square Feet
- Dimensions: 11X8
Balcony porch lanai
- Level: Second
- Area: 184 Square Feet
- Dimensions: 23X8
Dining room
- Features: Flooring (Laminate)
- Level: Main
- Area: 165 Square Feet
- Dimensions: 11X15
Kitchen
- Features: Flooring (Tile)
- Level: Main
- Area: 165 Square Feet
- Dimensions: 11X15
Living room
- Features: Flooring (Laminate)
- Level: Main
- Area: 234 Square Feet
- Dimensions: 18X13
Sun room
- Level: Main
- Area: 176 Square Feet
- Dimensions: 22X8
Heating
- Natural Gas, Forced Air
Cooling
- Central Air
Appliances
- Included: Double Oven, Microwave, Dishwasher, Refrigerator
Features
- 1st Floor Full Bath
- Flooring: Hardwood
- Basement: Unfinished,Full
Interior area
- Total structure area: 2,316
- Total interior livable area: 1,699 sqft
- Finished area below ground: 36
Property
Accessibility
- Accessibility features: No Disability Access
Features
- Stories: 1.5
Lot
- Size: 6,969 Square Feet
- Features: Wooded
Details
- Parcel number: 0000000000E002147
- Special conditions: None
Construction
Type & style
- Home type: SingleFamily
- Property subtype: Single Family Residence
Materials
- Vinyl Siding
- Foundation: Concrete Perimeter
- Roof: Asphalt
Condition
- New construction: No
- Year built: 1910
Utilities & green energy
- Sewer: Public Sewer
- Water: Public
Community & HOA
HOA
- Services included: None
Location
- Region: Davenport
Financial & listing details
- Price per square foot: $124/sqft
- Tax assessed value: $157,830
- Annual tax amount: $3,397
- Date on market: 9/25/2026
- Ownership: Fee Simple
Estimated market value
$203,400
$193,000 - $214,000
$1,870/mo
Price history
| Date | Event | Price |
|---|---|---|
| 9/25/2026 | Listed for sale | $209,900+41.8%$124/sqft |
Source:  MRED as distributed by MLS GRID #12762488 Report a problem | ||
| 6/1/2022 | Sold | $148,000-10.2%$87/sqft |
Source: MRED as distributed by MLS GRID #QC4231650 Report a problem | ||
| 4/2/2022 | Pending sale | $164,900-5.8%$97/sqft |
Source:  RMLS Alliance as distributed by MLS GRID #QC4231650 Report a problem | ||
| 11/1/2021 | Listing removed | -- |
Source:  MEL FOSTER CO. Report a problem | ||
| 10/13/2021 | Price change | $175,000-2.2%$103/sqft |
Source: RMLS Alliance as distributed by MLS GRID #QC4225135 Report a problem | ||
| 9/9/2021 | Price change | $179,000-1.9%$105/sqft |
Source: MEL FOSTER CO. #QC4225135 Report a problem | ||
| 8/11/2021 | Listed for sale | $182,500+223%$107/sqft |
Source: MEL FOSTER CO. #QC4225135 Report a problem | ||
| 11/21/2003 | Sold | $56,500$33/sqft |
Source: Agent Provided Report a problem | ||
Public tax history
| Year | Property taxes | Tax assessment |
|---|---|---|
| 2025 | $2,672 +2.5% | $157,830 +5.5% |
| 2024 | $2,608 +9.6% | $149,540 |
| 2023 | $2,380 +8.3% | $149,540 +34.2% |
| 2022 | $2,198 -3.8% | $111,410 |
| 2021 | $2,284 +14.8% | $111,410 |
| 2020 | $1,989 +3.7% | $111,410 +21.7% |
| 2019 | $1,918 +6.3% | $91,570 +7.1% |
| 2018 | $1,804 +11.5% | $85,470 +3.7% |
| 2017 | $1,618 +4.5% | $82,420 +3.9% |
| 2016 | $1,548 | $79,360 -2.5% |
| 2015 | $1,548 -4.1% | $81,400 |
| 2014 | $1,614 +2% | $81,400 |
| 2013 | $1,582 | -- |
| 2012 | $1,582 +32.5% | $81,260 +9.3% |
| 2009 | $1,194 +4.7% | $74,320 |
| 2008 | $1,140 -6.3% | $74,320 |
| 2003 | $1,216 +2% | -- |
| 2002 | $1,192 +8.4% | -- |
| 2001 | $1,100 | -- |
Find assessor info on the county website
Monthly payment
Est. payment
Payment breakdown
Explore the cost of this home by adjusting the details. Changes won't be saved.Climate risks
Neighborhood: McClellan Heights
Nearby schools
Schools provided by the listing agent
- District: 1611
Source: MRED as distributed by MLS GRID. This data may not be complete. We recommend contacting the local school district to confirm school assignments for this home.
Similar homes
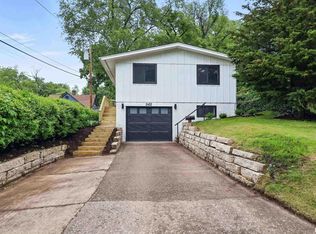
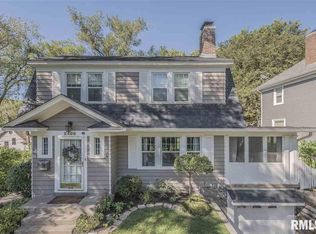
- $205,0003 bd2 ba1.2k sqft2702 Arlington Ave, Davenport, IA 52803For Sale By Owner

- $214,9004 bd2 ba2.1k sqft720 E High St, Davenport, IA 52803Active
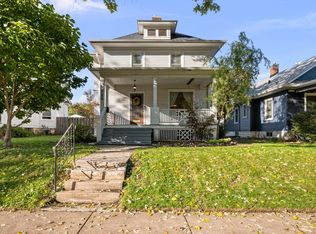 MLS ID #12779813, Ray McDevitt, Ruhl&Ruhl REALTORS Bettendorf. MRED as distributed by MLS GRID
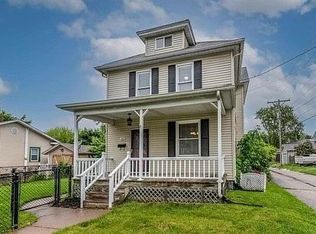
- $215,0003 bd2 ba1.2k sqft116 W 29th St, Davenport, IA 52803For Sale By Owner
- $--2 bd2 ba1.7k sqft2630 Farnam St, Davenport, IA 52803Auction
 ServiceLink Auction
