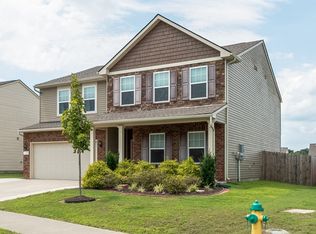
Welcome home to Old Stone in the beautiful Spence Creek community. Enjoy Luxury Vinyl flooring throughout the main level, along with a versatile office space just off the entry. The open-concept layout features a light-filled living room that seamlessly flows into a modern kitchen, complete with an island breakfast bar, recessed lighting, tile backsplash, and stainless steel appliances. Just beyond the kitchen, you’ll find a spacious butler’s pantry.
Upstairs, a hardwood staircase leads to a generous primary suite featuring a large walk-in closet and a luxurious ensuite with double vanities, a soaking tub, and a walk-in shower. The secondary bedrooms are well-sized, and the conveniently located upstairs laundry room adds to the home’s functionality.
Step outside to a beautiful backyard with direct access to a walking path and the creek. The extended patio is great ideal for BBQs or relaxing by the fire pit while enjoying the peaceful sound of the creek.
Residents of Spence Creek enjoy fantastic community amenities, including a clubhouse, pool, playground, and walking trails.
Closed
Zillow last checked:
Listing updated:
Bought with:
Ansley Goodheart, 329787
Compass RE
Source: RealTracs MLS as distributed by MLS GRID,MLS#: 3166944
Price history
| Date | Event | Price |
|---|---|---|
| 8/19/2026 | Sold | $425,000-3.2%$180/sqft |
Source:  RealTracs MLS as distributed by MLS GRID #3166944 Report a problem RealTracs MLS as distributed by MLS GRID #3166944 Report a problem | ||
| 8/8/2026 | Pending sale | $439,000$186/sqft |
Source: RealTracs MLS as distributed by MLS GRID #3166944 Report a problem | ||
| 7/31/2026 | Contingent | $439,000$186/sqft |
Source: RealTracs MLS as distributed by MLS GRID #3166944 Report a problem | ||
| 7/10/2026 | Price change | $439,000-2.2%$186/sqft |
Source: RealTracs MLS as distributed by MLS GRID #3166944 Report a problem | ||
| 4/2/2026 | Listed for sale | $449,000-2.2%$190/sqft |
Source: RealTracs MLS as distributed by MLS GRID #3166944 Report a problem | ||
| 11/1/2025 | Listing removed | $459,000$194/sqft |
Source: RealTracs MLS as distributed by MLS GRID #2820945 Report a problem | ||
| 6/26/2025 | Price change | $459,000-1.2%$194/sqft |
Source: RealTracs MLS as distributed by MLS GRID #2820945 Report a problem | ||
| 4/22/2025 | Listed for sale | $464,500$197/sqft |
Source: RealTracs MLS as distributed by MLS GRID #2820945 Report a problem | ||
| 4/4/2025 | Listing removed | $464,500$197/sqft |
Source: RealTracs MLS as distributed by MLS GRID #2784623 Report a problem | ||
| 1/28/2025 | Listed for sale | $464,500$197/sqft |
Source: RealTracs MLS as distributed by MLS GRID #2784623 Report a problem | ||
| 1/27/2025 | Listing removed | $464,500$197/sqft |
Source: RealTracs MLS as distributed by MLS GRID #2684254 Report a problem | ||
| 1/4/2025 | Price change | $464,500-0.1%$197/sqft |
Source: RealTracs MLS as distributed by MLS GRID #2684254 Report a problem | ||
| 7/27/2024 | Listed for sale | $465,000+8.1%$197/sqft |
Source: RealTracs MLS as distributed by MLS GRID #2684254 Report a problem | ||
| 9/17/2021 | Sold | $430,000+7.5%$182/sqft |
Source: RealTracs MLS as distributed by MLS GRID #2283747 Report a problem | ||
| 8/23/2021 | Pending sale | $400,000$169/sqft |
Source: RealTracs MLS as distributed by MLS GRID #2283747 Report a problem | ||
| 8/20/2021 | Listed for sale | $400,000+68.7%$169/sqft |
Source: RealTracs MLS as distributed by MLS GRID #2283747 Report a problem | ||
| 3/2/2017 | Sold | $237,105$100/sqft |
Source: Public Record Report a problem | ||
Get a cash offer in 3 minutes
Find out how much your home could sell for in as little as 3 minutes with a no-obligation cash offer.
Estimated market value
$424,900
