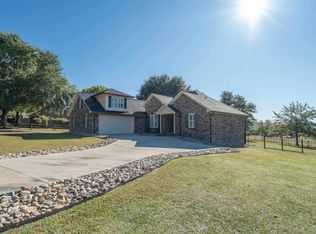
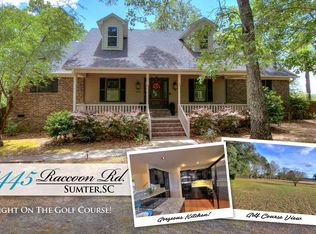
Beech Creek - Open floor plan with 9', 10' & 23' Ceilings, Heart Pine Flooring, Antique Wainscot & Antique Fireplace Mantle, Custom Kitchen Cabinets & Island Sits 4-7 Wainscot Panels & Granite, Stainless Appl, Double Ovens, Master Suite has Sitting Area & 2 Baths, Claw Foot Tub, Tile Shower. Rear Deck, Covered & Screen Porch with magnificent views. Pool, Studio/Workshop, Plantation Shutters.
This property is not currently displayed as for sale or rent on Zillow. This may be different from what's on other websites or public sources.