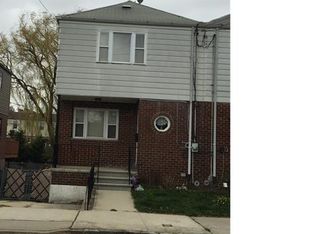
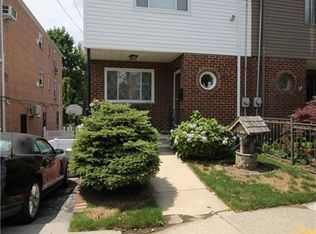
Welcome to 1415 Reed Place, a well-maintained semi-attached home in the Bronx offering comfort, convenience, and thoughtful updates throughout. This inviting property features 3 bedrooms, 1.5 bathrooms, driveway parking, a finished basement, and a bright, functional layout designed for everyday living.
The home offers great natural light, enhanced by a skylight that adds warmth and openness to the space. The top floor is equipped with Mitsubishi mini splits, providing efficient heating and cooling for year-round comfort. Additional upgrades include Andersen windows and sliding doors, installed in 2013, adding quality, durability, and energy efficiency.
The finished basement provides valuable additional space that can be used for recreation, storage, a home office, gym, or extended living possibilities. Conveniently located near local shops, schools, public transportation, parks, houses of worship, and major roadways, 1415 Reed Place offers the space and practicality buyers are looking for in a Bronx home.
With its semi-attached design, private driveway parking, finished lower level, and desirable updates, this property is a wonderful opportunity to make your next move.
All information is deemed reliable but is not guaranteed. While every effort has been made to provide accurate and up-to-date information, buyers and their agents are responsible for independently verifying all information herein, including but not limited to taxes, square footage, lot size, building details, amenities, and any other material facts.
Pending
$729,000
1415 Reed Place, Bronx, NY 10465
3beds
1,260sqft
Single Family Residence, Residential
Built in 1960
2,500 Square Feet Lot
$-- Zestimate®
$579/sqft
$-- HOA
What's special
Finished basementGreat natural lightDriveway parkingWell-maintained semi-attached homeSemi-attached designBright functional layout
- 91 days
- 53
- 0
Likely to sell faster than
Zillow last checked:
Listing updated:
Listed by:
Damico Group Real Estate 347-773-2900,
Daniel R. D'Amico 347-928-2021,
Valerie D'Amico 718-510-3012,
Damico Group Real Estate
Source: OneKey® MLS as distributed by MLS GRID,MLS#: 1023404
Facts & features
Interior
Bedrooms & bathrooms
- Bedrooms: 3
- Bathrooms: 2
- Full bathrooms: 1
- 1/2 bathrooms: 1
Heating
- Natural Gas, Other
Cooling
- Ductless, Wall/Window Unit(s)
Appliances
- Included: Dishwasher
Features
- Other
- Basement: Finished
- Attic: Storage
Interior area
- Total structure area: 1,260
- Total interior livable area: 1,260 sqft
Property
Parking
- Parking features: Driveway
- Has uncovered spaces: Yes
Lot
- Size: 2,500 Square Feet
Details
- Parcel number: 054090753
- Special conditions: None
Construction
Type & style
- Home type: SingleFamily
- Architectural style: Colonial
- Property subtype: Single Family Residence, Residential
Materials
- Brick, Frame, Vinyl Siding
Condition
- Year built: 1960
Utilities & green energy
- Sewer: Public Sewer
- Water: Public
- Utilities for property: Trash Collection Public
Community & HOA
HOA
- Has HOA: No
Location
- Region: Bronx
Financial & listing details
- Price per square foot: $579/sqft
- Tax assessed value: $39,720
- Annual tax amount: $6,620
- Date on market: 7/9/2026
- Cumulative days on market: 88 days
- Listing agreement: Exclusive Right To Sell
Estimated market value
Not available
Estimated sales range
Not available
Not available
Price history
| Date | Event | Price |
|---|---|---|
| 7/31/2026 | Pending sale | $729,000$579/sqft |
Source:  OneKey® MLS as distributed by MLS GRID #1023404 Report a problem OneKey® MLS as distributed by MLS GRID #1023404 Report a problem | ||
| 7/9/2026 | Listed for sale | $729,000+188.7%$579/sqft |
Source: OneKey® MLS as distributed by MLS GRID #1023404 Report a problem | ||
| 8/19/1999 | Sold | $252,500$200/sqft |
Source: Public Record Report a problem | ||
Public tax history
| Year | Property taxes | Tax assessment |
|---|---|---|
| 2025 | $6,889 +2.4% | $39,720 +4.3% |
| 2024 | $6,727 +4.8% | $38,100 -4.4% |
| 2023 | $6,417 | $39,840 -2.9% |
| 2022 | -- | $41,040 +10.9% |
| 2021 | -- | $37,020 -9.5% |
| 2020 | $5,754 +2.6% | $40,920 +24% |
| 2019 | $5,611 +1.9% | $33,000 +25.3% |
| 2018 | $5,508 +8.8% | $26,330 +6% |
| 2017 | $5,064 +13.7% | $24,840 +4.3% |
| 2016 | $4,452 | $23,820 -0.3% |
| 2015 | $4,452 +70.8% | $23,880 +2.7% |
| 2014 | $2,607 | $23,258 +6% |
| 2013 | -- | $21,942 +6% |
| 2012 | -- | $20,700 -1.7% |
| 2011 | -- | $21,060 -10.1% |
| 2010 | -- | $23,425 +6% |
| 2009 | -- | $22,100 +6% |
| 2008 | -- | $20,851 +4% |
| 2007 | -- | $20,044 |
| 2006 | -- | $20,044 +2.7% |
| 2005 | -- | $19,521 +6% |
| 2004 | -- | $18,417 +6% |
| 2003 | -- | $17,376 +4% |
| 2002 | -- | $16,704 |
| 2001 | -- | $16,704 +2.7% |
| 2000 | -- | $16,268 |
Find assessor info on the county website
Monthly payment
Climate risks
Neighborhood: Country Club
Nearby schools
Schools provided by the listing agent
- Elementary: Contact Agent
- High: Contact Agent
Source: OneKey® MLS as distributed by MLS GRID. This data may not be complete. We recommend contacting the local school district to confirm school assignments for this home.
Similar homes
- $730,0003 bd2 ba1.3k sqft322 Logan Avenue, Bronx, NY 10465For Sale

 MLS ID #1031107, Gregory Kafcos, Listing by: Century 21 Kafcos Realty. OneKey® MLS as distributed by MLS GRID
 - $739,0003 bd2 ba1.1k sqft45 Schofield Street, Bronx, NY 10464For Sale
 MLS ID #1057475, Courtney Burke Maron, Listing by: Compass Greater NY, LLC. OneKey® MLS as distributed by MLS GRID
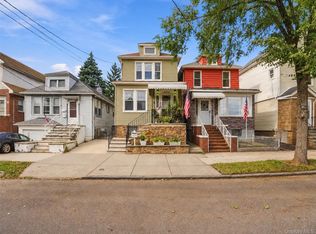
 - $799,0004 bd2 ba1.3k sqft2929 Coddington Avenue, Bronx, NY 10461For Sale
 MLS ID #1057241, Lorenna Lorenzo, Listing by: Exit Realty Connections. OneKey® MLS as distributed by MLS GRID
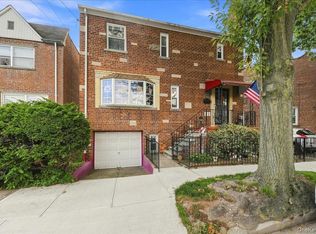
 - $785,0003 bd2 ba1.5k sqft1563 Merry Avenue, Bronx, NY 10461For Sale
 MLS ID #1049357, Maria Porco Rosa, Listing by: Weichert Realtors Legacy Group. OneKey® MLS as distributed by MLS GRID
 - $689,0003 bd1 ba1.5k sqft3015 Waterbury Avenue, Bronx, NY 10461For SaleMLS ID #1032754, Thomas J. Stokes, Listing by: Century 21 Kafcos Realty. OneKey® MLS as distributed by MLS GRID
- $699,9993 bd2 ba1.2k sqft4027 Grace Avenue, Bronx, NY 10466For SaleMLS ID #1045635, Damar Martin, Listing by: YourHomeSold Guaranteed Realty. OneKey® MLS as distributed by MLS GRID
- $1,049,9973 bd2 ba1.8k sqft3384 Country Club Road, Bronx, NY 10465For SaleMLS ID #914389, Christina De Luca, Listing by: De Luca Realty Group INC. OneKey® MLS as distributed by MLS GRID
- $699,9993 bd3 ba1.7k sqft3303 Eastchester Road, Bronx, NY 10469For SaleMLS ID #1023087, Michael A. Moretti, Listing by: eRealty Advisors, Inc. OneKey® MLS as distributed by MLS GRID
- $1,050,0005 bd3 ba1.8k sqft3158 Rawlins Avenue, Bronx, NY 10465For SaleMLS ID #1017978, Donna M. Visvader, Listing by: Preferred Realty Group of NY. OneKey® MLS as distributed by MLS GRID
- $899,0002 bd2 ba1k sqft3161 Wissman Avenue, Bronx, NY 10465For SaleMLS ID #1037106, Gregory Kafcos, Listing by: Century 21 Kafcos Realty. OneKey® MLS as distributed by MLS GRID
- $725,0004 bd2 ba1.5k sqft39 Saint Joseph Street, New Rochelle, NY 10805For SaleMLS ID #1050474, Julia Mazza, Listing by: Berkshire Hathaway HS NY Prop. OneKey® MLS as distributed by MLS GRID
- $599,0003 bd3 ba1.2k sqft30 Chaffee #30, Bronx, NY 10465For SaleMLS ID #1049710, Jeremy Dobbs, Listing by: Dobbs Realty Corporation. OneKey® MLS as distributed by MLS GRID
- $799,0004 bd3 ba1.7k sqft3410 Kingsland Avenue, Bronx, NY 10469For SaleMLS ID #1027784, Stephanie Barnes, Listing by: Silverside Realty LLC. OneKey® MLS as distributed by MLS GRID
- $865,0003 bd2 ba1.8k sqft2351 Kingsland Avenue, Bronx, NY 10469For SaleMLS ID #1033312, Kulsoom Akhtar, Listing by: Key Nest Real Estate, Inc.. OneKey® MLS as distributed by MLS GRID
- $839,0003 bd3 ba1.7k sqft2406 Tiemann Avenue, Bronx, NY 10469For SaleMLS ID #1044179, Petrit, Listing by: EXIT Realty Private Client. OneKey® MLS as distributed by MLS GRID
- $745,0003 bd2 ba1.2k sqft101 Cresthill Road, Yonkers, NY 10710For SaleMLS ID #1029304, John Quartararo, Listing by: DeSimone Real Estate. OneKey® MLS as distributed by MLS GRID
- $669,0004 bd3 ba1.4k sqft98 Moonachie Road, Moonachie, NJ 07074For Sale
 MLS ID #22631416, Jacqueline Jones, Keller Williams Realty Ocean Living. MoreMLS
 - $679,0003 bd3 ba1.1k sqft23 Bonta Street, Elmont, NY 11003For SaleMLS ID #1060080, Bryant Moran, Listing by: YourHomeSold Guaranteed Realty. OneKey® MLS as distributed by MLS GRID
- $749,9993 bd2 ba1.2k sqft108-10 107th Avenue, Richmond Hill S., NY 11419For SaleMLS ID #1050425, Mahir Sadman SFR, Listing by: Compass Greater NY LLC. OneKey® MLS as distributed by MLS GRID
