Nestled in a prime location, this charming property offers a spacious layout with modern amenities. The open-concept kitchen features stainless steel appliances and granite countertops, perfect for entertaining guests. Enjoy the serene backyard oasis, ideal for relaxing or hosting gatherings. With easy access to nearby schools, parks, and shopping centers, this home is perfect for families looking for convenience and comfort. Don't miss out on this fantastic opportunity to own a piece of paradise in a sought-after neighborhood. Contact me for more details and to schedule a viewing today!
For sale
Price cut: $5K (9/18)
$325,000
1415 Reno Ridge Ln, Spring, TX 77373
5beds
3,147sqft
Single Family Residence
Built in 2017
6,137 Square Feet Lot
$321,000 Zestimate®
$103/sqft
$38/mo HOA
What's special
Modern amenitiesSerene backyard oasisStainless steel appliancesGranite countertopsOpen-concept kitchenSpacious layout
- 74 days
- 185
- 26
Zillow last checked:
Listing updated:
Listed by:
Aida Holguin-Duran TREC #0641770 713-855-3343,
PAK Home Realty
Source: HAR,MLS#: 72860879
Facts & features
Interior
Bedrooms & bathrooms
- Bedrooms: 5
- Bathrooms: 4
- Full bathrooms: 3
- 1/2 bathrooms: 1
Primary bedroom
- Level: Second
- Area: 442
- Dimensions: 26x17
Bedroom
- Level: Second
- Area: 120
- Dimensions: 10x12
Bedroom
- Level: Second
- Area: 130
- Dimensions: 10x13
Bedroom
- Level: Second
- Area: 120
- Dimensions: 12x10
Bedroom
- Level: Second
- Area: 144
- Dimensions: 12x12
Dining room
- Level: First
- Area: 144
- Dimensions: 12x12
Family room
- Level: First
- Area: 272
- Dimensions: 16x17
Living room
- Level: First
- Area: 156
- Dimensions: 12x13
Heating
- Natural Gas
Cooling
- Electric
Appliances
- Included: Disposal
Features
- All Bedrooms Up
Interior area
- Total structure area: 3,147
- Total interior livable area: 3,147 sqft
Property
Parking
- Total spaces: 2
- Parking features: Attached
- Attached garage spaces: 2
Features
- Stories: 2
Lot
- Size: 6,137 Square Feet
- Features: Subdivided, 1/2 Up to 1 Acre
Details
- Parcel number: 1380450020002
Construction
Type & style
- Home type: SingleFamily
- Architectural style: Traditional
- Property subtype: Single Family Residence
Materials
- Brick, Wood Siding
- Foundation: Slab
- Roof: Composition
Condition
- New construction: No
- Year built: 2017
Utilities & green energy
- Sewer: Public Sewer
- Water: Public, Water District
Community & HOA
Community
- Subdivision: Highland Glen Sec 4
HOA
- Has HOA: Yes
- HOA fee: $450 annually
Location
- Region: Spring
Financial & listing details
- Price per square foot: $103/sqft
- Tax assessed value: $344,295
- Annual tax amount: $9,674
- Date on market: 7/10/2026
- Listing terms: Cash,Conventional,FHA,VA Loan
Estimated market value
$321,000
$305,000 - $337,000
$2,962/mo
Price history
| Date | Event | Price |
|---|---|---|
| 9/18/2026 | Price change | $325,000-1.5%$103/sqft |
Source:  HAR #72860879 Report a problem HAR #72860879 Report a problem | ||
| 7/10/2026 | Listed for sale | $330,000-15.4%$105/sqft |
Source: HAR #72860879 Report a problem | ||
| 5/31/2024 | Listing removed | -- |
Source: HAR #87692361 Report a problem | ||
| 3/30/2024 | Price change | $390,000-4.9%$124/sqft |
Source: HAR #87692361 Report a problem | ||
| 2/23/2024 | Listed for sale | $410,000+64.7%$130/sqft |
Source: HAR #87692361 Report a problem | ||
| 5/18/2021 | Listing removed | -- |
Source: HAR #69090248 Report a problem | ||
| 4/9/2021 | Pending sale | $249,000$79/sqft |
Source: HAR #69090248 Report a problem | ||
| 4/6/2021 | Listed for sale | $249,000+13.2%$79/sqft |
Source: HAR #69090248 Report a problem | ||
| 9/8/2020 | Listing removed | $219,900$70/sqft |
Source: All Star Properties #35985235 Report a problem | ||
| 6/18/2020 | Listed for sale | $219,900$70/sqft |
Source: All Star Properties #35985235 Report a problem | ||
Public tax history
| Year | Property taxes | Tax assessment |
|---|---|---|
| 2025 | $2,526 +0.7% | $344,295 -1.8% |
| 2024 | $2,508 +10.1% | $350,691 -6.7% |
| 2023 | $2,279 +8.3% | $376,067 +16.7% |
| 2022 | $2,105 | $322,293 +35.2% |
| 2021 | -- | $238,415 +6.7% |
| 2020 | $1,887 -1% | $223,361 +0.6% |
| 2019 | $1,906 +104.2% | $222,030 +19.2% |
| 2018 | $934 | $186,208 |
| 2017 | $934 | -- |
Find assessor info on the county website
Monthly payment
Est. payment
Payment breakdown
Explore the cost of this home by adjusting the details. Changes won't be saved.Climate risks
Neighborhood: 77373
Nearby schools
Schools provided by the listing agent
- Elementary: Ginger Mcnabb Elementary School
- Middle: Twin Creeks Middle School
- High: Spring High School
Source: HAR. This data may not be complete. We recommend contacting the local school district to confirm school assignments for this home.
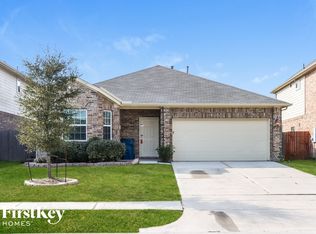
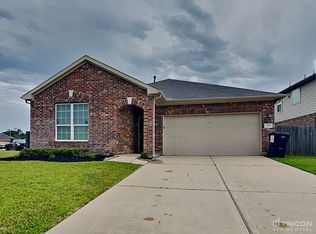
Similar homes
- $319,9005 bd4 ba3.3k sqft22814 Jetty Manor Ln, Spring, TX 77373For Sale
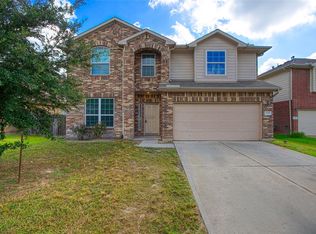 MLS ID #18073231, Danniel Gil Gomez, eXp Realty LLC. HAR
 - $340,0004 bd2 ba2k sqft22810 Highland Bluff Ln, Spring, TX 77373For Sale
 MLS ID #80080200, Kimara Bonitto, HomeSmart. HAR
 - $--5 bd4 ba2.7k sqft2034 Naplechase Crest Dr, Spring, TX 77373Auction
 Auction.com 2
 - $340,0005 bd4 ba3k sqft1443 Green Highland Dr, Spring, TX 77373For Sale
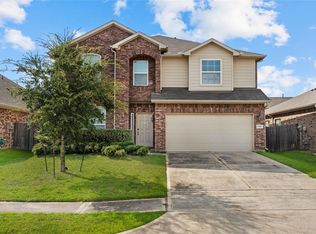 MLS ID #51089946, Jamie Muse Wilkinson, eXp Realty LLC. HAR
