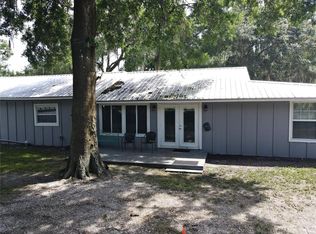
14150 Manatee Rd, Parrish, FL 34219
Home value
$603,900
$550,000 - $664,000
$1,860/mo
Owner options
$1,860/mo
Rent Zestimate®
Find your next renter with Zillow Rental Manager. Plus, with online applications, you can quickly screen prospective tenants – for free.
$1,860/mo
Rent Zestimate®
$4,126/mo
Est. payment
Refinancing to a lower rate could help reduce your monthly payments and save thousands over the life of the loan.
$4,126/mo
Est. payment
Explore your selling options
Work with a Zillow partner agent
Leverage their expertise and Zillow's premium Showcase listings to get your home seen by more buyers.
Get startedList with your own agent
Get your home in front of millions of buyers by listing it on Zillow.
Learn how to do itSell it yourself
Take full control of how buyers see your home on Zillow by listing For Sale by Owner (FSBO).
List your homeWhat's special
Zillow last checked:
Listing updated:
Chris Schuetz 941-224-8478,
ELLERMETS REALTY, INC 941-907-8250
Chrissy Nieves, PA, 3278344
RE/MAX REALTY UNLIMITED

Facts & features
Interior
Bedrooms & bathrooms
- Bedrooms: 4
- Bathrooms: 3
- Full bathrooms: 3
Rooms
- Room types: Bonus Room, Den/Library/Office
Primary bedroom
- Features: En Suite Bathroom, Walk-In Closet(s)
- Level: First
- Area: 195 Square Feet
- Dimensions: 13x15
Bedroom 2
- Features: Ceiling Fan(s), Built-in Closet
- Level: First
- Area: 156 Square Feet
- Dimensions: 12x13
Bedroom 3
- Features: Ceiling Fan(s), Built-in Closet
- Level: First
- Area: 108 Square Feet
- Dimensions: 9x12
Bedroom 4
- Features: Ceiling Fan(s), Built-in Closet
- Level: First
- Area: 132 Square Feet
- Dimensions: 11x12
Primary bathroom
- Features: Dual Sinks, En Suite Bathroom, Exhaust Fan, Garden Bath
- Level: First
- Area: 117 Square Feet
- Dimensions: 9x13
Bonus room
- Features: Ceiling Fan(s), No Closet
- Level: First
- Area: 180 Square Feet
- Dimensions: 12x15
Dining room
- Level: First
- Area: 156 Square Feet
- Dimensions: 12x13
Kitchen
- Features: Pantry
- Level: First
- Area: 280 Square Feet
- Dimensions: 14x20
Laundry
- Level: First
- Area: 77 Square Feet
- Dimensions: 7x11
Living room
- Level: First
- Area: 288 Square Feet
- Dimensions: 16x18
Office
- Level: First
- Area: 90 Square Feet
- Dimensions: 9x10
Heating
- Central
Cooling
- Central Air
Appliances
- Included: Dishwasher, Disposal, Dryer, Electric Water Heater, Microwave, Range, Refrigerator, Washer, Water Purifier, Water Softener
- Laundry: Electric Dryer Hookup, Inside, Laundry Room, Washer Hookup
Features
- Ceiling Fan(s), Crown Molding, Eating Space In Kitchen, Kitchen/Family Room Combo, Living Room/Dining Room Combo, Open Floorplan, Solid Wood Cabinets, Split Bedroom, Stone Counters, Thermostat, Tray Ceiling(s), Walk-In Closet(s)
- Flooring: Luxury Vinyl
- Doors: Sliding Doors
- Windows: Blinds, Double Pane Windows
- Has fireplace: Yes
- Fireplace features: Living Room, Wood Burning
Interior area
- Total structure area: 2,720
- Total interior livable area: 2,636 sqft
Property
Features
- Levels: One
- Stories: 1
- Patio & porch: Front Porch
- Exterior features: Private Mailbox, Rain Gutters, Storage
- Has private pool: Yes
- Pool features: Above Ground
- Fencing: Barbed Wire
- Has view: Yes
- View description: Trees/Woods, Pond
- Has water view: Yes
- Water view: Pond
Lot
- Size: 7.2 Acres
- Features: Pasture, Street Dead-End
- Residential vegetation: Oak Trees, Wooded
Details
- Additional structures: Other
- Parcel number: 379704000
- Zoning: A
- Special conditions: None
Construction
Type & style
- Home type: MobileManufactured
- Property subtype: Mobile Home
Materials
- Vinyl Siding, Wood Siding
- Foundation: Crawlspace, Raised
- Roof: Shingle
Condition
- Completed
- New construction: Yes
- Year built: 2022
Utilities & green energy
- Sewer: Septic Tank
- Water: Well
- Utilities for property: Electricity Connected, Sewer Connected, Water Connected
Community & HOA
Community
- Security: Smoke Detector(s)
- Pet fee: $0 monthly
- Subdivision: WILLOW SHORES
HOA
- Has HOA: No
Location
- Region: Parrish
Financial & listing details
- Price per square foot: $237/sqft
- Tax assessed value: $311,100
- Annual tax amount: $3,020
- Date on market: 1/20/2025
- Cumulative days on market: 96 days
- Listing terms: Cash,Conventional
- Ownership: Fee Simple
- Total actual rent: 0
- Electric utility on property: Yes
- Road surface type: Asphalt, Gravel, Other
- Body type: Triple Wide
Price history
| Date | Event | Price |
|---|---|---|
| 6/13/2025 | Sold | $625,000-8.8%$237/sqft |
Source: | ||
| 4/27/2025 | Pending sale | $685,000$260/sqft |
Source: | ||
| 3/8/2025 | Price change | $685,000-2.1%$260/sqft |
Source: | ||
| 2/10/2025 | Price change | $699,990-2.6%$266/sqft |
Source: | ||
| 1/20/2025 | Listed for sale | $719,000+717%$273/sqft |
Source: | ||
| 1/16/2019 | Sold | $88,000$33/sqft |
Source: Public Record Report a problem | ||
| 8/15/2017 | Sold | $88,000-16.2%$33/sqft |
Source: Public Record Report a problem | ||
| 4/11/2017 | Pending sale | $105,000$40/sqft |
Source: Keller Williams - St. Petersburg #U7814875 Report a problem | ||
| 4/10/2017 | Listed for sale | $105,000$40/sqft |
Source: KELLER WILLIAMS ST PETE REALTY #U7814875 Report a problem | ||
| 3/6/2017 | Listing removed | $105,000$40/sqft |
Source: Keller Williams - St. Petersburg #U7783588 Report a problem | ||
| 7/13/2016 | Listed for sale | $105,000+483.3%$40/sqft |
Source: KELLER WILLIAMS ST PETE REALTY #U7783588 Report a problem | ||
| 8/29/1996 | Sold | $18,000$7/sqft |
Source: Public Record Report a problem | ||
Public tax history
| Year | Property taxes | Tax assessment |
|---|---|---|
| 2025 | $3,112 +3% | $105,415 +10% |
| 2024 | $3,021 +38.7% | $95,832 +10% |
| 2023 | $2,178 +53% | $87,120 +10% |
| 2022 | $1,423 +32.5% | $79,200 +10% |
| 2021 | $1,074 -2.9% | $72,000 |
| 2020 | $1,106 +4.7% | $72,000 +3.6% |
| 2019 | $1,056 | $69,480 |
| 2018 | $1,056 -1.2% | $69,480 +55.6% |
| 2017 | $1,069 +70.3% | $44,640 |
| 2016 | $628 | $44,640 |
| 2015 | $628 | $44,640 +12.2% |
| 2014 | $628 -1.4% | $39,780 |
| 2013 | $636 +63534% | $39,780 |
| 2012 | $1 | $39,780 -5% |
| 2011 | $1 | $41,868 -1% |
| 2010 | -- | $42,300 -32.9% |
| 2009 | $994 -2.6% | $63,000 -7% |
| 2008 | $1,020 -1.8% | $67,752 |
| 2007 | $1,039 -4.8% | $67,752 +3% |
| 2006 | $1,091 +2.6% | $65,808 +6% |
| 2005 | $1,063 +30.8% | $62,100 +32.7% |
| 2004 | $813 +177.6% | $46,800 +182.6% |
| 2003 | $293 -0.5% | $16,560 |
| 2002 | $294 +1.7% | $16,560 +0.2% |
| 2001 | $289 -2% | $16,524 |
| 2000 | $295 | $16,524 |
Neighborhood: 34219
Nearby homes
- $528,3003 bd2 ba2k sqft14180 Manatee Rd, Parrish, FL 34219Off Market
- $53,907-- bd-- ba-- sqft15203 Us Highway 301 N, Parrish, FL 34219Off Market
- $46,895-- bd-- ba-- sqftN Assigned Addr, Parrish, FL 34219Off Market
- $385,0003 bd2 ba1.7k sqft15215 Us Highway 301 N, Parrish, FL 34219Sold

- $322,8003 bd2 ba1k sqft14179 Manatee Rd, Parrish, FL 34219Off Market
- $338,5003 bd2 ba1.4k sqft14175 Manatee Rd, Parrish, FL 34219Off Market
- $251,4003 bd2 ba955 sqft14261 Manatee Rd, Parrish, FL 34219Off Market
- $651,1314 bd3 ba2.1k sqft14280 Manatee Rd, Parrish, FL 34219Off Market
Nearby schools
GreatSchools rating
- 8/10Annie Lucy Williams Elementary SchoolGrades: PK-5Distance: 7.2 mi
- 5/10Buffalo Creek Middle SchoolGrades: 6-8Distance: 7.8 mi
- 5/10Parrish Community High SchoolGrades: 9-12Distance: 5.2 mi
Schools provided by the listing agent
- Elementary: Barbara A. Harvey Elementary
- Middle: Buffalo Creek Middle
- High: Parrish Community High
Source: Stellar MLS. This data may not be complete. We recommend contacting the local school district to confirm school assignments for this home.
Get a cash offer in 3 minutes
- Florida
- Manatee County
- Parrish
- 34219
- 14150 Manatee Rd
