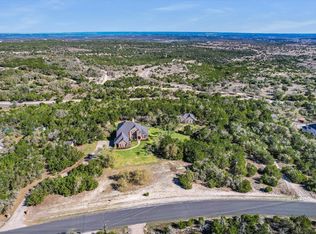
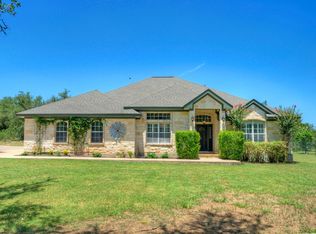
14150 SAWYER RANCH ROAD | DRIPPING SPRINGS, TX Private Hill Country Estate on 5.13 Acres | 3,859 SF Custom Home | Exceptional Flexibility Situated on 5.13 landscaped, high-fenced acres, this impressive custom-built 3,859 SF brick residence welcomes you through an elegant brick entrance and electronic security gates. A circular drive, extensive paved and concrete parking areas, mature oak trees, and established native landscaping create an impressive arrival. Inside, the home showcases, extensive trim work, fluted columns, elegant archways, crown molding, and a dramatic winding staircase. The spacious floor plan features 4 bedrooms, 3.5 bathrooms, two living areas, formal and breakfast dining spaces, and two wood-burning fireplaces. Outdoor living is equally inviting, with expansive covered porches wrapping around the rear of the home—ideal for entertaining, family gatherings, and relaxing Hill Country evenings. Additional improvements include an approximately 963 SF three-car garage and a substantial 1,247 SF workshop featuring brick and metal construction, two RV-sized overhead roll-up doors. The grounds reflect years of thoughtful landscaping, featuring magnificent, mature oaks, native plantings, extensive rockwork, and generous concrete and paved improvements. A PROPERTY WITH POSSIBILITIES! Located without restrictive covenants, this unique offering provides flexibility for a variety of lifestyle and property uses, including residential living, business operations, or potential commercial conversion, subject to applicable zoning, permitting, and governmental approvals. Located within the Dripping Springs Independent School District, this is a distinctive opportunity to own a private estate with room to live, work, entertain, and explore future possibilities. Whether envisioned as a private family estate, a business location, or a combination of both, 14150 Sawyer Ranch Road offers a rare opportunity in a desirable Dripping Springs location.
Active under contract
$1,600,000
14150 Sawyer Ranch Rd, Dripping Springs, TX 78620
4beds
3,859sqft
Single Family Residence
Built in 1995
5.13 Acres Lot
$-- Zestimate®
$415/sqft
$-- HOA
What's special
Mature oak treesNative plantingsSpacious floor planElegant brick entranceTwo wood-burning fireplacesExtensive rockworkElectronic security gates
- 9 days
- 949
- 58
Likely to sell faster than
Zillow last checked:
Listing updated:
Listed by:
Randy Hutto (512) 894-0288,
Randy Hutto, Realtors (512) 894-0288,
Dana Hutto (512) 461-2050,
Randy Hutto, Realtors
Source: Unlock MLS,MLS#: 7275158
Facts & features
Interior
Bedrooms & bathrooms
- Bedrooms: 4
- Bathrooms: 4
- Full bathrooms: 3
- 1/2 bathrooms: 1
- Main level bedrooms: 1
Primary bedroom
- Description: Spacious Room with outdoor access to private patio. High Ceilings with wonderful views of Large Live Oaks at front of home.
- Features: Ceiling Fan(s), CRWN, High Ceilings, Recessed Lighting, Sound System
- Level: First
Primary bathroom
- Features: CRWN, Double Vanity, Full Bath, Jetted Tub, Recessed Lighting, Separate Shower, Walk-in Shower
- Level: First
Heating
- Central
Cooling
- Ceiling Fan(s), Central Air
Appliances
- Included: Built-In Electric Oven, Built-In Electric Range, Cooktop, Down Draft, Refrigerator, Electric Water Heater
Features
- Breakfast Bar, Ceiling Fan(s), Kitchen Island, Soaking Tub, Walk-In Closet(s), Wet Bar
- Flooring: Carpet, Tile
- Windows: Insulated Windows, Window Treatments
- Number of fireplaces: 2
- Fireplace features: Family Room, Living Room
Interior area
- Total interior livable area: 3,859 sqft
Property
Parking
- Total spaces: 3
- Parking features: Attached, Detached, Garage, Garage Door Opener, Garage Faces Side
- Attached garage spaces: 3
Accessibility
- Accessibility features: None
Features
- Levels: Two
- Stories: 2
- Patio & porch: Rear Porch, Side Porch
- Exterior features: Gray Water System, Gutters Full
- Pool features: None
- Fencing: Fenced, Full, Wire
- Has view: Yes
- View description: Hill Country
- Waterfront features: None
Lot
- Size: 5.13 Acres
- Features: Landscaped, Level, Public Maintained Road, Sprinkler - In-ground, Trees-Large (Over 40 Ft), Many Trees
Details
- Additional structures: Outbuilding
- Parcel number: 1175080000005004
- Special conditions: Standard
Construction
Type & style
- Home type: SingleFamily
- Property subtype: Single Family Residence
Materials
- Foundation: Slab
- Roof: Composition, Metal
Condition
- Resale
- New construction: No
- Year built: 1995
Utilities & green energy
- Sewer: Septic Tank
- Water: Public
- Utilities for property: Cable Connected, Electricity Connected, Phone Connected, Water Connected
Community & HOA
Community
- Features: None
- Subdivision: Sawyer Ranch Estates
HOA
- Has HOA: No
Location
- Region: Dripping Springs
Financial & listing details
- Price per square foot: $415/sqft
- Tax assessed value: $1,022,990
- Annual tax amount: $14,730
- Date on market: 11/9/2026
- Listing terms: Cash,Conventional
- Electric utility on property: Yes
Estimated market value
Not available
Estimated sales range
Not available
Not available
Price history
| Date | Event | Price |
|---|---|---|
| 11/16/2026 | Contingent | $1,600,000$415/sqft |
Source:  Unlock MLS #7275158 Report a problem | ||
| 11/9/2026 | Listed for sale | $1,600,000$415/sqft |
Source: Unlock MLS #7275158 Report a problem | ||
Public tax history
| Year | Property taxes | Tax assessment |
|---|---|---|
| 2025 | -- | $870,513 +10% |
| 2024 | -- | $791,375 +10% |
| 2023 | -- | $719,432 +10% |
| 2022 | -- | $654,029 |
| 2021 | -- | -- |
| 2020 | -- | $540,520 +9.5% |
| 2019 | $8,072 +0.7% | $493,647 +5% |
| 2018 | $8,015 +0.1% | $470,140 +2.3% |
| 2017 | $8,010 +0.1% | $459,670 +3.2% |
| 2016 | $8,000 +3.4% | $445,390 +0.3% |
| 2015 | $7,734 | $444,150 +4.3% |
| 2014 | $7,734 | $425,860 +13.7% |
| 2013 | -- | $374,490 |
| 2012 | -- | $374,490 |
| 2011 | -- | $374,490 |
| 2010 | -- | $374,490 -2% |
| 2009 | -- | $382,060 +17.2% |
| 2007 | -- | $326,120 +4.9% |
| 2006 | -- | $311,000 +3.8% |
| 2005 | -- | $299,680 +1.3% |
| 2004 | -- | $295,890 +1.3% |
| 2003 | -- | $292,120 |
| 2002 | -- | $292,120 -2.4% |
| 2001 | -- | $299,390 +15.2% |
| 2000 | -- | $259,850 |
Find assessor info on the county website
Monthly payment
Est. payment
Payment breakdown
Explore the cost of this home by adjusting the details. Changes won't be saved.Climate risks
Neighborhood: 78620
Nearby schools
Schools provided by the listing agent
- Elementary: Sycamore Springs
- Middle: Sycamore Springs
- High: Dripping Springs
- District: Dripping Springs ISD
Source: Unlock MLS. This data may not be complete. We recommend contacting the local school district to confirm school assignments for this home.
- $846,600-- bd-- ba2.1k sqft14140 Sawyer Ranch Rd, Dripping Springs, TX 78620Off Market
- $1,228,6006 bd6 ba4.3k sqft14200 Sawyer Ranch Rd, Dripping Springs, TX 78620Off Market

- $819,1004 bd4 ba3.3k sqft139 Pollys Point, Dripping Springs, TX 78620Off Market

- $873,0004 bd3 ba3.5k sqft145 Pollys Point, Dripping Springs, TX 78620Off Market

Similar homes
- $1,900,0004 bd6 ba4.3k sqft11205 Bonham Ranch Rd, Dripping Springs, TX 78620Active

 MLS ID #6552737, Christopher Karas, CENTURY 21 Judge Fite Co.. Unlock MLS
- $1,250,0005 bd5 ba4k sqft504 Saddlehorn Dr, Dripping Springs, TX 78620Active
 MLS ID #9070214, Georgia Spencer, KW-Austin Portfolio Real Estate. Unlock MLS
- $1,800,0004 bd4 ba3.5k sqft1651 Old Red Ranch Rd, Dripping Springs, TX 78620For Sale

 MLS ID #2027370, Destini Evans TREC #749955, MAG Real Estate LLC. LERA MLS
- $819,0005 bd3 ba3k sqft12225 Triple Creek Cir, Dripping Springs, TX 78620Active
 MLS ID #7492012, Mark Berdoll, Berdoll Realty. Unlock MLS
- $1,150,0004 bd3 ba3.3k sqft607 Saddlehorn Dr, Dripping Springs, TX 78620ActiveMLS ID #9429505, Jennifer Bailey, Compass RE Texas, LLC. Unlock MLS
- $1,400,0004 bd4 ba3.4k sqft2966 Rm 165, Dripping Springs, TX 78620ActiveMLS ID #9704469, Rodney Topper, Topper Real Estate. Unlock MLS
- $1,140,0004 bd3 ba3.6k sqft9733 Avion Cv, Dripping Springs, TX 78620ActiveMLS ID #8645507, Lori Davis, Keller Williams - Lake Travis. Unlock MLS
- $1,749,0005 bd5 ba4k sqft9310 Summer Sky Dr, Austin, TX 78736ActiveMLS ID #7961521, Andrea Harlan, Compass RE Texas, LLC. Unlock MLS
- $929,0004 bd3 ba2.7k sqft302 High Plains Dr, Dripping Springs, TX 78620ActiveMLS ID #4063532, Wanda Vazquez, Jimmy Gilmore & Co. Unlock MLS
- $825,0004 bd3 ba3.3k sqft8501 Persimmon Grv, Austin, TX 78737ActiveMLS ID #8878685, Audra Burtch, Compass RE Texas, LLC. Unlock MLS
- $1,150,0004 bd5 ba3.6k sqft1705 Parten Ranch Pkwy, Austin, TX 78737ActiveMLS ID #8671268, Gulay Bozdag, Keller Williams Realty. Unlock MLS
- $1,799,9504 bd3 ba4.7k sqft680 Saddleridge Dr, Wimberley, TX 78676ActiveMLS ID #1854629, Shelli Beck, Compass RE Texas, LLC. Unlock MLS
- $1,495,0004 bd5 ba4.1k sqft6 Candleleaf Ct, Austin, TX 78738ActiveMLS ID #3258047, Megan Dibartolo, Ivy Residential Group, LLC.. Unlock MLS
- $859,0005 bd4 ba3.8k sqft145 Open Sky Rd, Austin, TX 78737ActiveMLS ID #2774762, Jenny Cureton, Compass RE Texas, LLC. Unlock MLS
- $1,499,9504 bd4 ba4.4k sqft101 Arroyo Claro, Lakeway, TX 78734ActiveMLS ID #5262364, Mary Hickey, Keller Williams - Lake Travis. Unlock MLS
- $839,0004 bd4 ba3.3k sqft1581 Grassy Field Rd, Austin, TX 78737ActiveMLS ID #1503969, Salvador Caballero, ListWithFreedom.com. Unlock MLS
- $1,449,0004 bd4 ba4.2k sqft407 Bella Montagna Cir, Austin, TX 78734ActiveMLS ID #9749777, Sarah McAloon, Compass RE Texas, LLC. Unlock MLS
- $1,175,0005 bd4 ba4k sqft7116 Othello Cv, Austin, TX 78735ActiveMLS ID #2937258, Kelvin Glover, Compass RE Texas, LLC. Unlock MLS
- $1,546,0005 bd4 ba4.1k sqft17408 Regatta View Dr, Jonestown, TX 78645ActiveMLS ID #7661813, Emily Dieckmann, eXp Realty, LLC. Unlock MLS
