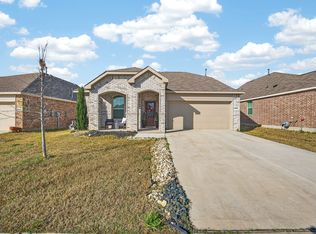
Welcome home to this beautifull 4-bedroom ( PLUS OFFICE), 2-bath residence situated on a desirable corner lot in the highly sought-after Sendera Ranch community. Thoughtfully designed with a blend of modern farmhouse charm and timeless style, this home offers warmth, character, and functionality throughout.
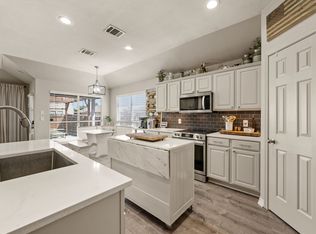
Just off the entry, French doors lead to a dedicated office, perfect for working from home or creating a quiet retreat. The kitchen is the heart of the home, featuring granite countertops, custom wood cabinetry, stainless steel appliances, a farmhouse sink, designer backsplash, and vented exhaust hood. The kitchen flows seamlessly into the spacious living area anchored by a cozy wood-burning fireplace. From the porcelain flooring and barn doors to the custom fixtures, wall treatments, and designer finishes, every detail has been carefully curated. The private primary suite offers dual vanities, a separate shower, and a relaxing space to unwind. Step outside to enjoy the oversized backyard complete with a covered patio, storage shed, and plenty of room to entertain, play, or relax. Sendera Ranch residents enjoy exceptional amenities including multiple pools, playgrounds, greenbelts, walking trails, a clubhouse, and sports courts. Conveniently located near shopping, dining, and entertainment, and zoned to acclaimed Northwest ISD, this move-in ready home is one you won't want to miss.
For sale
Price cut: $500 (8/28)
$323,500
14152 Rodeo Daze Dr, Haslet, TX 76052
4beds
1,924sqft
Single Family Residence
Built in 2005
10,410 Square Feet Lot
$-- Zestimate®
$168/sqft
$40/mo HOA
What's special
Cozy wood-burning fireplaceDesigner finishesOversized backyardStorage shedStainless steel appliancesPorcelain flooringGranite countertops
- 115 days
- 211
- 40
Zillow last checked:
Listing updated:
Listed by:
Dana Beaty 0702147 254-290-3681,
Elk Castle Realty Group, LLC. 817-235-5173
Source: NTREIS,MLS#: 21294513
Facts & features
Interior
Bedrooms & bathrooms
- Bedrooms: 4
- Bathrooms: 2
- Full bathrooms: 2
Primary bedroom
- Features: Walk-In Closet(s)
- Level: First
- Dimensions: 15 x 13
Bedroom
- Level: First
- Dimensions: 12 x 10
Bedroom
- Level: First
- Dimensions: 13 x 10
Bedroom
- Level: First
- Dimensions: 13 x 10
Primary bathroom
- Features: Built-in Features, Dual Sinks, Garden Tub/Roman Tub, Linen Closet, Solid Surface Counters, Sink, Separate Shower
- Level: First
- Dimensions: 9 x 9
Kitchen
- Features: Built-in Features, Granite Counters, Pantry
- Level: First
- Dimensions: 12 x 11
Laundry
- Features: Built-in Features
- Level: First
- Dimensions: 8 x 6
Living room
- Features: Fireplace
- Level: First
- Dimensions: 15 x 15
Heating
- Central, Fireplace(s), Natural Gas
Cooling
- Central Air, Ceiling Fan(s), Electric
Appliances
- Included: Some Gas Appliances, Dishwasher, Gas Cooktop, Disposal, Gas Oven, Gas Water Heater, Microwave, Plumbed For Gas, Refrigerator, Vented Exhaust Fan
- Laundry: Common Area, Washer Hookup, Laundry in Utility Room
Features
- Double Vanity, Eat-in Kitchen, Granite Counters, High Speed Internet, Open Floorplan, Pantry, Paneling/Wainscoting, Smart Home, Cable TV, Walk-In Closet(s)
- Flooring: Carpet, Other
- Windows: Window Coverings
- Has basement: No
- Number of fireplaces: 1
- Fireplace features: Family Room, Gas, Gas Starter, Other, Wood Burning
Interior area
- Total interior livable area: 1,924 sqft
Video & virtual tour
Property
Parking
- Total spaces: 2
- Parking features: Direct Access, Door-Single, Driveway, Enclosed, Garage, Garage Door Opener, Heated Garage, Lighted, On Site
- Attached garage spaces: 2
Features
- Levels: One
- Stories: 1
- Patio & porch: Rear Porch, Covered, Front Porch, Patio
- Exterior features: Rain Gutters
- Pool features: None, Community
- Fencing: Back Yard,Fenced,Full,Gate,Perimeter,Wood
Lot
- Size: 10,410 Square Feet
- Features: Back Yard, Corner Lot, Lawn, Landscaped, Subdivision, Sprinkler System, Few Trees
- Residential vegetation: Grassed
Details
- Parcel number: 40770818
Construction
Type & style
- Home type: SingleFamily
- Architectural style: Traditional,Detached
- Property subtype: Single Family Residence
Materials
- Brick, Fiber Cement
- Foundation: Slab
- Roof: Composition,Shingle
Condition
- Year built: 2005
Utilities & green energy
- Sewer: Public Sewer, Private Sewer
- Water: Public, Private
- Utilities for property: Electricity Available, Electricity Connected, Natural Gas Available, Phone Available, Sewer Available, Separate Meters, Underground Utilities, Water Available, Cable Available
Community & HOA
Community
- Features: Fishing, Fenced Yard, Lake, Playground, Park, Pool, Trails/Paths, Curbs, Sidewalks
- Security: Security System, Carbon Monoxide Detector(s), Smoke Detector(s), Wireless
- Subdivision: Sendera Ranch
HOA
- Has HOA: Yes
- Services included: All Facilities, Association Management
- HOA fee: $121 quarterly
- HOA name: Sendera Ranch Hoa
- HOA phone: 817-439-2155
Location
- Region: Haslet
Financial & listing details
- Price per square foot: $168/sqft
- Tax assessed value: $334,856
- Annual tax amount: $7,426
- Date on market: 6/12/2026
- Cumulative days on market: 115 days
- Listing terms: Cash,Conventional,FHA,Other,VA Loan
Estimated market value
Not available
Estimated sales range
Not available
$2,188/mo
Price history
| Date | Event | Price |
|---|---|---|
| 8/28/2026 | Price change | $323,500-0.2%$168/sqft |
Source: NTREIS #21294513 Report a problem | ||
| 6/12/2026 | Price change | $324,000+4.5%$168/sqft |
Source: NTREIS #21294513 Report a problem | ||
| 7/19/2021 | Pending sale | $310,000$161/sqft |
Source: NTREIS #14606287 Report a problem | ||
| 7/2/2021 | Listed for sale | $310,000+244.4%$161/sqft |
Source: NTREIS #14606287 Report a problem | ||
| 9/11/2012 | Listing removed | $90,000$47/sqft |
Source: CENTURY 21 Mike Bowman #11660781 Report a problem | ||
| 5/20/2012 | Price change | $90,000-14.3%$47/sqft |
Source: CENTURY 21 Mike Bowman #11660781 Report a problem | ||
| 5/8/2012 | Price change | $105,000-12.4%$55/sqft |
Source: Century 21 Mike Bowman, Inc. #11660781 Report a problem | ||
| 3/24/2012 | Price change | $119,900-1.7%$62/sqft |
Source: Century 21 Mike Bowman, Inc. #11660781 Report a problem | ||
| 11/22/2011 | Price change | $122,000+35.6%$63/sqft |
Source: Century 21 Mike Bowman, Inc. #11660781 Report a problem | ||
| 9/20/2011 | Listed for sale | $90,000$47/sqft |
Source: Century 21 Mike Bowman, Inc. #11660781 Report a problem | ||
Public tax history
| Year | Property taxes | Tax assessment |
|---|---|---|
| 2025 | $3,106 -19.7% | $334,856 |
| 2024 | $3,867 +26.9% | $334,856 +8% |
| 2023 | $3,047 -14.9% | $310,000 +11.8% |
| 2022 | $3,581 +30.2% | $277,394 +18% |
| 2021 | $2,750 -1.8% | $235,127 -0.4% |
| 2020 | $2,800 +9.6% | $235,995 +5.3% |
| 2019 | $2,556 +6.8% | $224,060 +14.4% |
| 2018 | $2,394 -46.9% | $195,790 -2.8% |
| 2017 | $4,509 +10.5% | $201,357 +14.2% |
| 2016 | $4,082 +11.5% | $176,339 +19.9% |
| 2015 | $3,660 | $147,100 |
| 2014 | $3,660 | $147,100 +15.9% |
| 2013 | -- | $126,900 -3.9% |
| 2012 | -- | $132,000 +19.1% |
| 2011 | -- | $110,800 -5.4% |
| 2010 | -- | $117,100 -15.1% |
| 2009 | -- | $138,000 -6.1% |
| 2008 | -- | $146,900 +11.4% |
| 2007 | -- | $131,910 +27.5% |
| 2006 | -- | $103,424 |
Find assessor info on the county website
Monthly payment
Est. payment
Payment breakdown
Explore the cost of this home by adjusting the details. Changes won't be saved.Climate risks
Neighborhood: Sendera Ranch
Nearby schools
Schools provided by the listing agent
- Elementary: Sendera Ranch
- Middle: Wilson
- High: Eaton
- District: Northwest ISD
Source: NTREIS. This data may not be complete. We recommend contacting the local school district to confirm school assignments for this home.
Similar homes
- $316,0004 bd3 ba2.3k sqft14813 Mainstay Way, Haslet, TX 76052For Sale
 MLS ID #21208380, Luz Ivette Perez. NTREIS
 - $297,5003 bd2 ba1.7k sqft628 Poncho Ln, Haslet, TX 76052For Sale
 MLS ID #21364647, Leanna Sellars. NTREIS
 - $340,0004 bd2 ba2.1k sqft14633 Caelum Dr, Haslet, TX 76052For Sale
 MLS ID #21345740, Harish Nehate. NTREIS
 - $385,0003 bd2 ba1.8k sqft2109 Draco Dr, Haslet, TX 76052For Sale
 MLS ID #21352879, Monica Wofford. NTREIS
