Skip main navigation
Sold for $482,000
  • $482,000

    14154 Upper Rd, Saxon, WI 54559

    3beds
    2,033sqft
    Single Family Residence
    Built in 1999
    61.96 Acres Lot
    $484,000 Zestimate®
    $237/sqft
    $2,532 Estimated rent

    Home value

    $484,000

    Estimated sales range

    Not available

    $2,532/mo

    Zestimate® history
    Loading
    Loading...

    Owner options

    List your home for rent

    $2,532/mo

    Rent Zestimate®

    Find your next renter with Zillow Rental Manager. Plus, with online applications, you can quickly screen prospective tenants – for free.

    Learn more

    $2,532/mo

    Rent Zestimate®

    Refinance and save

    $3,101/mo

    Est. payment

    Refinancing to a lower rate could help reduce your monthly payments and save thousands over the life of the loan.

    See today's rates

    $3,101/mo

    Est. payment

    Explore your selling options

    Work with a Zillow partner agent

    Leverage their expertise and Zillow's premium Showcase listings to get your home seen by more buyers.

    Get started

    List with your own agent

    Get your home in front of millions of buyers by listing it on Zillow.

    Learn how to do it

    Sell it yourself

    Take full control of how buyers see your home on Zillow by listing For Sale by Owner (FSBO).

    List your home

    What's special

    Walk-in closetWell-maintained homeFull appliance packageUpdated flooringApple treesMany flowering treesSoaking tub
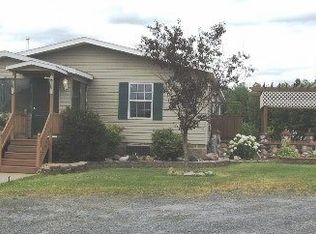
    If you’re craving space, privacy, and the kind of lifestyle that only the Northwoods can offer this one delivers. Welcome to your slice of country living nestled on an impressive 61.96 acres this property offers the perfect blend of comfort, function & outdoor adventure. Well-maintained home features 3 bedrooms, 2 full baths & an additional half bath with some updated flooring for a fresh, move-in-ready feel. Primary suite offers a private en suite bathroom complete with a soaking tub & walk-in closet. Home includes a full appliance package & is equipped with natural gas heat offering efficient, year-round comfort. Step outside & the possibilities truly open up. The land is a beautiful mix of hardwoods, open pasture & established trails ideal for hunting, recreation or simply enjoying nature. 4 ponds scattered across the property, apple trees, many flowering trees & abundant wildlife right out your door. There’s even more to love outdoors w/a thoughtfully landscaped patio area w/firepit, ready for entertaining or relaxing after a long day. For those who need space to work, store, or create this property is dialed in: Massive 80x36 pole barn w/heavy duty concrete floor, a 15’ overhead door for larger equipment or toys, upper level storage or workspace, 220 electrical service & natural gas. A newer outbuilding w/electric previously used for chickens, plus an extra deep, heated 2-car detached garage; a standout feature, complete w/water access and a built-in workbench perfect for projects or year round enjoyment. Property is serviced by a private well & includes pasture land equipped w/a watering system ideal for livestock or hobby farming. Conveniently located between Hurley & Ashland, WI and just a short drive from Lake Superior, giving you easy access to one of the Midwest’s most iconic natural destinations. Motorized trail system is right out your door. Whether you’re looking for a full-time residence, hobby farm or recreational retreat this property offers it.

    Zillow last checked:

    Listing updated:

    Listed by:

    GAYLE COLASSACO 906-364-0621,

    FIRST WEBER - BESSEMER

    Bought with:

    GAYLE COLASSACO, 70562 - 94

    FIRST WEBER - BESSEMER

    Source: GNMLS,MLS#: 217095MLS Logo

    Facts & features

    Interior

    Bedrooms & bathrooms
    • Bedrooms: 3
    • Bathrooms: 3
    • Full bathrooms: 2
    • 1/2 bathrooms: 1
    Primary bedroom
    • Level: First
    • Dimensions: 14x14
    Bedroom
    • Level: First
    • Dimensions: 19x12
    Bedroom
    • Level: First
    • Dimensions: 11x14
    Bathroom
    • Level: First
    Bathroom
    • Level: First
    Bathroom
    • Level: First
    Dining room
    • Level: First
    • Dimensions: 12x14
    Kitchen
    • Level: First
    • Dimensions: 25x14
    Living room
    • Level: First
    • Dimensions: 20x15
    Heating
    • Baseboard, Natural Gas
    Cooling
    • Central Air
    Appliances
    • Included: Dryer, Dishwasher, Electric Oven, Electric Range, Gas Water Heater, Microwave, Refrigerator, Washer
    • Laundry: Main Level
    Features
    • Flooring: Ceramic Tile, Vinyl
    • Basement: Crawl Space
    • Has fireplace: No
    • Fireplace features: None
    Interior area
    • Total structure area: 2,033
    • Total interior livable area: 2,033 sqft
    • Finished area above ground: 2,033
    • Finished area below ground: 0

    Property

    Parking
    • Total spaces: 2
    • Parking features: Four Car Garage, Four or more Spaces, Garage, Two Car Garage, Storage
    • Garage spaces: 2
    • Has uncovered spaces: Yes
    Features
    • Levels: One
    • Stories: 1
    • Exterior features: Out Building(s), Shed, Gravel Driveway
    • Frontage length: 0,0
    Lot
    • Size: 61.96 Acres
    • Features: Rural Lot
    Details
    • Additional structures: Garage(s), Outbuilding, Shed(s)
    • Parcel number: 01806320000

    Construction

    Type & style
    • Home type: SingleFamily
    • Architectural style: One Story
    • Property subtype: Single Family Residence
    Materials
    • Manufactured, Vinyl Siding
    • Foundation: Slab
    • Roof: Composition,Shingle
    Condition
    • Year built: 1999

    Utilities & green energy

    • Electric: Circuit Breakers
    • Sewer: Holding Tank
    • Water: Drilled Well

    Community & HOA

    Location
    • Region: Saxon

    Financial & listing details

    • Price per square foot: $237/sqft
    • Tax assessed value: $93,400
    • Annual tax amount: $2,158
    • Date on market: 5/14/2026
    • Ownership: Fee Simple

    Price history

    DateEventPrice
    6/26/2026Sold$482,000-3.4%$237/sqft
    Source: GNMLS #217095 Report a problem
    5/19/2026Contingent$499,000$245/sqft
    Source: GNMLS #217095 Report a problem
    5/14/2026Listed for sale$499,000+208%$245/sqft
    Source: GNMLS #217095 Report a problem
    2/6/2021Listing removed--
    Source: Owner Report a problem
    5/25/2017Listing removed$162,000$80/sqft
    Source: Owner Report a problem
    3/1/2017Listed for sale$162,000-7.4%$80/sqft
    Source: Owner Report a problem
    10/22/2016Listing removed$175,000$86/sqft
    Source: Owner Report a problem
    10/16/2016Listed for sale$175,000$86/sqft
    Source: Owner Report a problem

    Public tax history

    YearProperty taxesTax assessment
    2024$2,178 +36%$93,400
    2023$1,602 -10.7%$93,400
    2022$1,794 -9.9%$93,400
    2021$1,992 -2.6%$93,400
    2020$2,045 +21.6%$93,400 -7.2%
    2019$1,682 -9.5%$100,700 +0.1%
    2018$1,860 +21.2%$100,600 +16.7%
    2017$1,534 +11%$86,200
    2016$1,381 +4.1%$86,200 -0.1%
    2015$1,327 +5.5%$86,300
    2014$1,258 -10.2%$86,300
    2013$1,401 +9.6%$86,300
    2012$1,278 +1.3%$86,300 -0.1%
    2011$1,262 $86,400 -0.3%
    2010-- $86,700 -13%
    2009-- $99,700
    Find assessor info on the county website

    Neighborhood: 54559

    Nearby schools

    GreatSchools rating
    Schools provided by the listing agent
    • High: IR Hurley

    Source: GNMLS. This data may not be complete. We recommend contacting the local school district to confirm school assignments for this home.

    Get pre-qualified for a loan
    At Zillow Home Loans, we can pre-qualify you in as little as 5 minutes with no impact to your credit score.

    An equal housing lender. NMLS #10287.