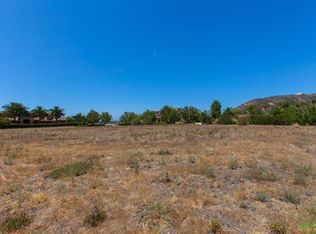
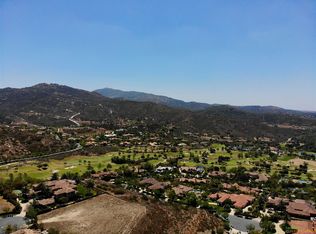
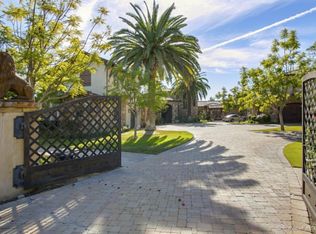
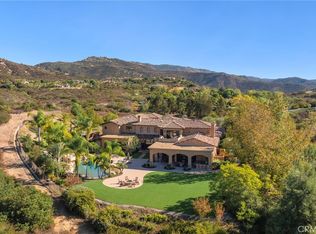
Perched above Maderas Golf Course within the exclusive guard-gated Heritage Custom Estates, Bryce Point Estate is a private hilltop retreat defined by panoramic views, exceptional privacy, and resort-caliber living. This custom Mediterranean residence showcases timeless finishes including travertine, marble, hardwood floors, and grand stone fireplaces, while thoughtfully designed spaces blend luxury with effortless livability. Highlights include a chef’s kitchen, vaulted wood-beam ceilings, wine cellar, private cinema, and a dedicated wellness retreat with fitness studio, sauna, steam room, and hydrotherapy spa. Outdoors, a covered veranda overlooks the vanishing-edge saltwater pool, cascading water features, spa, sport court, and expansive grounds designed for both relaxation and entertaining. Completing the estate is a private one-bedroom guest residence with its own living room, kitchenette, and fireplace—offering flexibility for extended family, guests, or staff. A rare offering where scale, privacy, and world-class amenities converge in one of North County’s most coveted settings.
For sale
$6,488,000
14155 Bryce Point, Poway, CA 92064
7beds
13,929sqft
Single Family Residence
Built in 2003
1.8 Acres Lot
$5,980,800 Zestimate®
$466/sqft
$780/mo HOA
What's special
Vanishing-edge saltwater poolSport courtWine cellarCascading water featuresPanoramic viewsDedicated wellness retreatSteam room
- 106 days
- 1,011
- 63
Zillow last checked:
Listing updated:
Listed by:
Eric Iantorno DRE #01256501 858-334-3577,
Compass,
Pilar Meza DRE #01952399 858-504-0106,
Compass
Source: SDMLS,MLS#: 260015619 Originating MLS: SDMLS
Originating MLS: SDMLSFacts & features
Interior
Bedrooms & bathrooms
- Bedrooms: 7
- Bathrooms: 9
- Full bathrooms: 8
- 1/2 bathrooms: 1
Heating
- Fireplace, Forced Air Unit
Cooling
- Central Forced Air
Appliances
- Included: Dishwasher, Disposal, Dryer, Microwave, Pool/Spa/Equipment, Solar Panels, Vacuum/Central, Washer, Water Filtration, Water Softener, 6 Burner Stove, Built In Range, Convection Oven, Double Oven, Freezer, Gas Stove, Grill, Ice Maker, Range/Stove Hood, Self Cleaning Oven, Vented Exhaust Fan, Warmer Oven Drawer, Water Line to Refr, Gas Cooking
- Laundry: Other/Remarks
Features
- Number of fireplaces: 5
- Fireplace features: FP in Family Room, FP in Living Room, FP in Primary BR, Bonus Room, Fire Pit
Interior area
- Total structure area: 13,929
- Total interior livable area: 13,929 sqft
Property
Parking
- Total spaces: 10
- Parking features: Attached, Direct Garage Access
- Garage spaces: 4
Features
- Levels: 2 Story
- Patio & porch: Balcony, Covered, Concrete
- Pool features: Below Ground, Heated with Gas, Solar Heat, Heated, Saltwater, Waterfall, Negative Edge/Inf Pool
- Spa features: Private Below Ground, Private w/Pool, Heated
- Fencing: Partial
- Has view: Yes
- View description: Golf Course, Panoramic, Parklike
Lot
- Size: 1.8 Acres
Details
- Parcel number: 2772022200
Construction
Type & style
- Home type: SingleFamily
- Property subtype: Single Family Residence
Materials
- Other/Remarks
- Roof: Other/Remarks
Condition
- Year built: 2003
Utilities & green energy
- Sewer: Sewer Connected
- Water: Meter on Property
Community & HOA
Community
- Security: Gated Community, On Site Guard, Fire Sprinklers
- Subdivision: POWAY
HOA
- Services included: Common Area Maintenance, Gated Community, Security
- HOA fee: $780 monthly
- HOA name: Heritage Custom Estates
Location
- Region: Poway
Financial & listing details
- Price per square foot: $466/sqft
- Tax assessed value: $4,500,000
- Date on market: 6/26/2026
- Listing terms: Cash,Conventional
Estimated market value
$5,980,800
$5.68M - $6.28M
Not available
Price history
| Date | Event | Price |
|---|---|---|
| 6/26/2026 | Listed for sale | $6,488,000-0.2%$466/sqft |
Source:  SDMLS #260015619 Report a problem SDMLS #260015619 Report a problem | ||
| 5/29/2026 | Listing removed | $6,499,000$467/sqft |
Source: SDMLS #250021620 Report a problem | ||
| 5/13/2026 | Listed for sale | $6,499,000-4.4%$467/sqft |
Source: SDMLS #250021620 Report a problem | ||
| 11/3/2025 | Listed for sale | $6,799,000+0.7%$488/sqft |
Source: SDMLS #250021620 Report a problem | ||
| 7/7/2025 | Listing removed | $6,750,000$485/sqft |
Source: SDMLS #250021620 Report a problem | ||
| 3/16/2025 | Listed for sale | $6,750,000$485/sqft |
Source: SDMLS #250021620 Report a problem | ||
| 9/22/2023 | Listing removed | -- |
Source:  Douglas Elliman Report a problem Douglas Elliman Report a problem | ||
| 6/2/2023 | Listed for sale | $6,750,000$485/sqft |
Source: Douglas Elliman #230010380 Report a problem | ||
| 6/2/2023 | Listing removed | $6,750,000+37.9%$485/sqft |
Source: SDMLS #230010380 Report a problem | ||
| 10/3/2012 | Listing removed | $4,895,000$351/sqft |
Source: Real Living #120027352 Report a problem | ||
| 9/16/2012 | Price change | $4,895,000-5.7%$351/sqft |
Source: Real Living #120027352 Report a problem | ||
| 5/30/2012 | Listed for sale | $5,190,000+16.6%$373/sqft |
Source: Real Living LIFESTYLES #120027352 Report a problem | ||
| 8/17/2006 | Sold | $4,450,000+373.4%$319/sqft |
Source: Public Record Report a problem | ||
| 4/14/2000 | Sold | $940,000$67/sqft |
Source: Public Record Report a problem | ||
Public tax history
| Year | Property taxes | Tax assessment |
|---|---|---|
| 2026 | -- | $4,500,000 |
| 2025 | $59,309 +8.9% | $4,500,000 +9.8% |
| 2024 | $54,482 +9.1% | $4,100,000 +10.8% |
| 2023 | $49,935 +2% | $3,700,000 +2.8% |
| 2022 | $48,937 +12.3% | $3,600,000 +16.1% |
| 2021 | $43,559 +0.3% | $3,100,000 |
| 2020 | $43,442 +25.6% | $3,100,000 |
| 2019 | $34,590 -17.2% | $3,100,000 +3.3% |
| 2018 | $41,795 -0.7% | $3,000,000 -21.1% |
| 2017 | $42,096 -4.9% | $3,800,000 -5% |
| 2016 | $44,263 0% | $4,000,000 |
| 2015 | $44,267 +18% | $4,000,000 +17.6% |
| 2014 | $37,507 | $3,400,000 +13.3% |
| 2013 | -- | $3,000,000 +3.4% |
| 2012 | -- | $2,900,000 -27.5% |
| 2011 | -- | $4,000,000 |
| 2010 | -- | $4,000,000 |
| 2009 | -- | $4,000,000 |
| 2008 | -- | $4,000,000 -10.1% |
| 2007 | -- | $4,450,000 +40.7% |
| 2006 | -- | $3,162,204 +2% |
| 2005 | -- | $3,100,201 +2% |
| 2004 | -- | $3,039,414 +78% |
| 2003 | -- | $1,707,535 +74.6% |
| 2002 | -- | $977,976 +2% |
| 2001 | -- | $958,800 |
Find assessor info on the county website
Monthly payment
Est. payment
Payment breakdown
Explore the cost of this home by adjusting the details. Changes won't be saved.Climate risks
Neighborhood: 92064
Nearby schools
Schools provided by the listing agent
- District: Poway Unified School District
Source: SDMLS. This data may not be complete. We recommend contacting the local school district to confirm school assignments for this home.
Similar homes
- $6,899,9996 bd8 ba14k sqft18795 Heritage Dr, Poway, CA 92064For Sale
 MLS ID #PW26049622, Christopher Flores, Joseph Martelli R E Invst Inc. CRMLS
 - $4,980,0007 bd9 ba10k sqftHeritage Estates, Poway, CA 92064For Sale
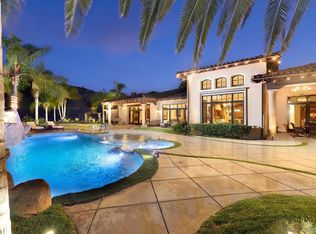 MLS ID #260020356, Mark M Marquez, Compass. SDMLS
 - $8,499,0008 bd13 ba15k sqft14170 Bryce Point, Poway, CA 92064For Sale
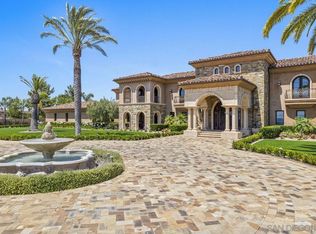 MLS ID #250044987, Lisa A Lindgren, J Goodridge Real Estate. SDMLS
 - $6,250,0007 bd9 ba11k sqft13220 Highlands Ranch Rd, Poway, CA 92064For Sale
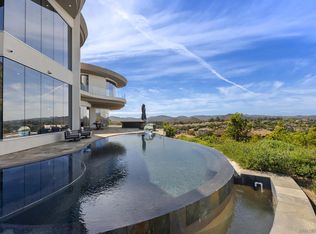 MLS ID #260008808, Jason Saks, Douglas Elliman of California. SDMLS
