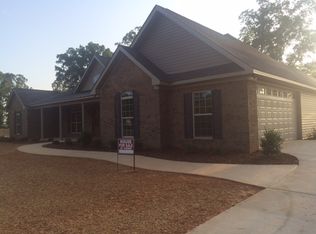
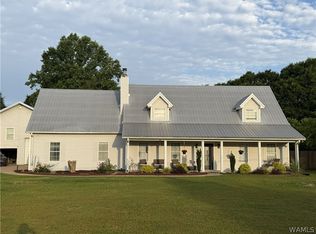
Situated on 1.57± acres, this Northport home offers the perfect balance of space, privacy, and convenience. The open-concept main level features tray ceilings, a fireplace, formal dining room, breakfast area, and a spacious kitchen with abundant cabinetry and workspace. The main-level primary suite provides a private retreat, while additional bedrooms offer flexibility for family or guests. The 2,500± sq ft basement includes approximately 867 sq ft of finished living space with a living room, kitchenette, fireplace, and full bath—ideal for guests, entertaining, office, or multi-generational living. The remaining 1,600+ sq ft is heated-and-cooled storage. Outside, enjoy a heated saltwater pool, covered patio, new composite deck, and peaceful wooded surroundings. Minutes to Schools & needs.
For sale
$699,000
14155 Paul Howell Rd, Northport, AL 35475
4beds
3,300sqft
Est.: Get pre-qualified
Single Family Residence
Built in 2017
1.57 Acres Lot
$-- Zestimate®
$212/sqft
$-- HOA
What's special
Formal dining roomNew composite deckOpen-concept main levelPeaceful wooded surroundingsHeated saltwater poolBreakfast areaTray ceilings
- 12 hours |
- 413 |
- 19 |
Zillow last checked:
Listing updated:
Listed by:
JESSICA LEOPARD JOHNSON 205-242-8060,
Pritchett Moore Real Estate
Source: WAMLS,MLS#: 175476
Tour with a local agent
Facts & features
Interior
Bedrooms & bathrooms
- Bedrooms: 4
- Bathrooms: 4
- Full bathrooms: 3
- 1/2 bathrooms: 1
Primary bedroom
- Description: Carpet
- Level: First
Bedroom
- Description: Carpet
- Level: First
Bedroom
- Description: Carpet
- Level: First
Bedroom
- Description: Carpet
- Level: First
Bathroom
- Description: Ceramic Tile
- Level: First
Bathroom
- Description: Ceramic Tile
- Level: First
Bathroom
- Description: Concrete
- Level: Basement
Breakfast room nook
- Description: Luxury Vinyl Plank
- Level: First
Dining room
- Description: Luxury Vinyl Plank
- Level: First
Half bath
- Description: Ceramic Tile
- Level: First
Kitchen
- Description: Luxury Vinyl Plank
- Level: First
Other
- Level: Basement
Laundry
- Description: Ceramic Tile
- Level: First
Living room
- Description: Luxury Vinyl Plank
- Level: First
Living room
- Description: Concrete
- Level: Basement
Other
- Description: Concrete
- Level: Basement
Heating
- Electric, Heat Pump, Multiple Heating Units
Cooling
- Central Air, Electric, Heat Pump, 2 Units
Appliances
- Included: Dishwasher, Electric Oven, Electric Range, Electric Water Heater, Multiple Water Heaters, Microwave, Refrigerator
- Laundry: Inside, Main Level, Laundry Room
Features
- Ceiling Fan(s), Granite Counters, Game Room, Open Concept, Solid Surface Counters, Soaking Tub, Cable TV, Walk-In Closet(s)
- Windows: Blinds
- Basement: Full,Walk-Out Access
- Number of fireplaces: 2
- Fireplace features: Two, Family/Living/Great Room, Living Room, Outside
Interior area
- Total structure area: 3,300
- Total interior livable area: 3,300 sqft
Property
Parking
- Total spaces: 2
- Parking features: Attached, Concrete, Driveway, Garage, Two Car Garage
- Attached garage spaces: 2
Features
- Levels: One
- Stories: 1
- Patio & porch: Covered, Deck, Open, Patio, Porch
- Exterior features: Rain Gutters, Lighting
- Has private pool: Yes
- Pool features: Heated, In Ground, Pool, Private, Salt Water, Liner
Lot
- Size: 1.57 Acres
- Features: Acreage, Cleared, Rolling Slope, Views, Wooded, Trees
- Residential vegetation: Wooded
Details
- Parcel number: 2003080001022.002
Construction
Type & style
- Home type: SingleFamily
- Architectural style: Other
- Property subtype: Single Family Residence
Materials
- Brick, Cedar, Other, Vinyl Siding
- Roof: Composition,Shingle
Condition
- Resale
- Year built: 2017
Utilities & green energy
- Sewer: Septic Tank
- Utilities for property: Cable Available
Community & HOA
Community
- Features: Gutter(s)
- Security: Smoke Detector(s), Safe Room Interior
- Subdivision: Rolling Oaks
HOA
- Amenities included: None
Location
- Region: Northport
Financial & listing details
- Price per square foot: $212/sqft
- Annual tax amount: $1,689
- Date on market: 5/29/2026
- Listing terms: Cash,Conventional,VA Loan
- Road surface type: Paved
Estimated market value
Not available
Estimated sales range
Not available
Not available
Price history
Price history is unavailable.
Public tax history
Tax history is unavailable.
Monthly payment
Est. payment$--/mo
Payment breakdown
Explore the cost of this home by adjusting the details. Changes won't be saved.
All calculations are estimates and provided by Zillow, Inc. for informational purposes only. Actual amounts may vary.
HOA fees may include property taxes on listings classified as Co-Ops. Contact the listing agent and/or owner for fee details.
Mortgage interest rates are dependent on a number of factors, including credit score, down payment, and repayment length. Interest rate data provided by Zillow Group Marketplace, Inc. as of 1/1/1970 from various mortgage lenders with which we have lead or other similar arrangements; the Estimated Payment is an average of those rates.
See how much you could borrow to make a competitive offer.
Climate risks
Neighborhood: 35475
Getting around
1 / 100
Car-DependentNearby schools
GreatSchools rating
- 10/10Northport Elementary SchoolGrades: PK-2Distance: 0.9 mi
- 4/10Echols Middle SchoolGrades: 7-8Distance: 6.3 mi
- 5/10Sipsey Valley High SchoolGrades: 9-12Distance: 11.5 mi
Schools provided by the listing agent
- Middle: Echols
- High: Tuscaloosa County
Source: WAMLS. This data may not be complete. We recommend contacting the local school district to confirm school assignments for this home.
A local agent can set up tours, give advice and negotiate with sellers.



- Alabama
- Tuscaloosa County
- Northport
- 35475
- 14155 Paul Howell Rd
Nearby cities
Nearby zip codes
Other Northport Topics
