Mansion in Rural America located on 8.31 acres (CH) and including two insulated Hangars with sliding doors and concrete floors. One 2,900 sq ft (CH) with half bath attached to large parts/tool building, 1200 sq ft (CH), and one 6,560 sq ft (CH) custom made to hold multi aircraft-helicopters, and a heliopad and grass strip runway. 3 storge containers and fuel storage building, 1701 sq ft and 3 fuel tanks This one has it all. Also known as Dobie's Heliport which is listed on Aeronautical Maps. House has 3 Bedrooms, 2 Baths, Office and Hobby Room, Open Floor Plan, Cathedral Ceilings. Roof replaced 2026. Back Porch with extended custom stamped patio with fire pit, complete with pergola and outdoor dining area, Fenced in 20 x 40, 25 thousand gallon inground pool with 14 x 16 gazebo. Includes 1,440 sq ft (CH) studio apartment, which includes 2 car carport, and is fully furnished. More Pictures to Come.
For sale
$1,500,000
14157 E 580th Rd, Inola, OK 74036
3beds
2,385sqft
Single Family Residence
Built in 2017
8.31 Acres Lot
$-- Zestimate®
$629/sqft
$-- HOA
What's special
Open floor planCathedral ceilingsOffice and hobby room
- 50 days
- 270
- 6
Zillow last checked:
Listing updated:
Listed by:
Neva Nicholson 918-344-1106,
Solid Rock REALTORS
Source: MLS Technology, Inc.,MLS#: 2632358 Originating MLS: MLS Technology
Originating MLS: MLS TechnologyFacts & features
Interior
Bedrooms & bathrooms
- Bedrooms: 3
- Bathrooms: 2
- Full bathrooms: 2
Bedroom
- Description: Bedroom,Private Bath
- Level: First
Bedroom
- Description: Bedroom,No Bath,Walk-in Closet
- Level: First
Bedroom
- Description: Bedroom,No Bath
- Level: First
Primary bathroom
- Description: Primary Bath,Bathtub,Double Sink,Full Bath,Heater,Separate Shower,Vent
- Level: First
Bathroom
- Description: Hall Bath,Bathtub,Full Bath,Heater,Vent
- Level: First
Dining room
- Description: Dining Room,Combo w/ Living
- Level: First
Kitchen
- Description: Kitchen,Eat-In,Island,Pantry
- Level: First
Living room
- Description: Living Room,Combo,Fireplace
- Level: First
Office
- Description: Office,
- Level: First
Recreation
- Description: Hobby Room,Additional Room,Sewing
- Level: First
Utility room
- Description: Utility Room,Inside,Separate
- Level: First
Heating
- Central, Propane
Cooling
- Central Air
Appliances
- Included: Built-In Range, Built-In Oven, Dishwasher, Disposal, Gas Water Heater, Microwave, Oven, Range
- Laundry: Washer Hookup, Electric Dryer Hookup
Features
- Attic, Granite Counters, High Speed Internet, Cable TV, Vaulted Ceiling(s), Wired for Data, Ceiling Fan(s), Electric Oven Connection, Gas Range Connection
- Flooring: Carpet, Tile, Vinyl
- Doors: Insulated Doors
- Windows: Vinyl, Insulated Windows
- Basement: None
- Number of fireplaces: 1
- Fireplace features: Blower Fan, Gas Log, Gas Starter, Outside
Interior area
- Total structure area: 2,385
- Total interior livable area: 2,385 sqft
Property
Parking
- Total spaces: 3
- Parking features: Attached, Garage, Storage
- Attached garage spaces: 3
Features
- Levels: One
- Stories: 1
- Patio & porch: Covered, Patio, Porch
- Exterior features: Dog Run, Fire Pit, Gravel Driveway, Landscaping, Rain Gutters
- Pool features: In Ground, Liner
- Fencing: Barbed Wire,Decorative,Partial
Lot
- Size: 8.31 Acres
- Features: Mature Trees
Details
- Additional structures: Other, Storage, Workshop, Gazebo, Pergola, Second Residence
- Parcel number: 660099212
Construction
Type & style
- Home type: SingleFamily
- Architectural style: Contemporary
- Property subtype: Single Family Residence
Materials
- Brick, Wood Frame
- Foundation: Slab
- Roof: Asphalt,Fiberglass
Condition
- Year built: 2017
Utilities & green energy
- Sewer: Septic Tank
- Water: Rural
- Utilities for property: Electricity Available, Natural Gas Available, High Speed Internet Available, Water Available
Green energy
- Energy efficient items: Doors, Windows
Community & HOA
Community
- Features: Gutter(s), Sidewalks
- Security: No Safety Shelter, Security System Leased, Smoke Detector(s)
- Subdivision: Rogers Co Unplatted
HOA
- Has HOA: No
Location
- Region: Inola
Financial & listing details
- Price per square foot: $629/sqft
- Tax assessed value: $267,959
- Annual tax amount: $2,360
- Date on market: 8/31/2026
- Cumulative days on market: 42 days
- Listing terms: Conventional,FHA,USDA Loan,VA Loan
Estimated market value
Not available
Estimated sales range
Not available
Not available
Price history
| Date | Event | Price |
|---|---|---|
| 9/1/2026 | Listed for sale | $1,500,000$629/sqft |
Source:  MLS Technology, Inc. #2632358 Report a problem MLS Technology, Inc. #2632358 Report a problem | ||
Public tax history
| Year | Property taxes | Tax assessment |
|---|---|---|
| 2025 | $2,280 -0.4% | $29,475 |
| 2024 | $2,290 -0.1% | $29,475 |
| 2023 | $2,293 -0.7% | $29,475 |
| 2022 | $2,310 +1.2% | $29,475 |
| 2021 | $2,282 -0.8% | $29,475 |
| 2020 | $2,300 -2.3% | $29,475 |
| 2019 | $2,353 +368.7% | $29,475 +394.1% |
| 2017 | $502 -66.1% | $5,965 -65% |
| 2016 | $1,479 | $17,049 |
Find assessor info on the county website
Monthly payment
Est. payment
Payment breakdown
Explore the cost of this home by adjusting the details. Changes won't be saved.Climate risks
Neighborhood: 74036
Nearby schools
Schools provided by the listing agent
- Elementary: Inola
- Middle: Inola
- High: Inola
- District: Inola - Sch Dist (26)
Source: MLS Technology, Inc.. This data may not be complete. We recommend contacting the local school district to confirm school assignments for this home.
Similar homes
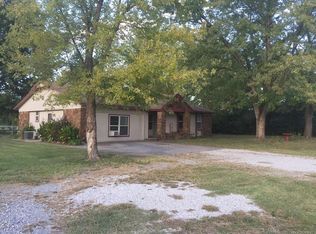
- $1,195,0003 bd3 ba3.5k sqft29180 S 4170th Rd, Inola, OK 74036For Sale
 MLS ID #2627442, Shelby Prather, Elevate Realty. MLS Technology, Inc.
 - $1,265,0004 bd3 ba3k sqft17875 E 589th Rd, Inola, OK 74036For Sale
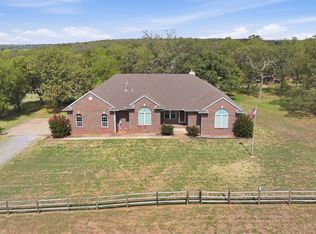 MLS ID #2635113, Kimberly Gessell, Solid Rock, REALTORS. MLS Technology, Inc.
 - $784,9004 bd4 ba3.2k sqft13205 E 500th Rd, Claremore, OK 74019For Sale
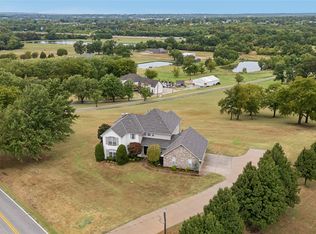 MLS ID #2633347, Josh Rainwater, Coldwell Banker Select. MLS Technology, Inc.
 - $1,375,0002 bd1 ba1.4k sqft20102 S 4190th Rd, Claremore, OK 74019For Sale
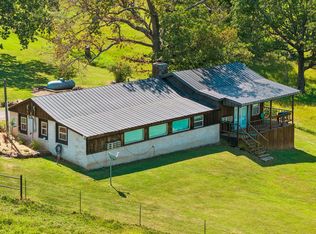 MLS ID #2628230, Jolynn Dotson, Solid Rock, REALTORS. MLS Technology, Inc.
