
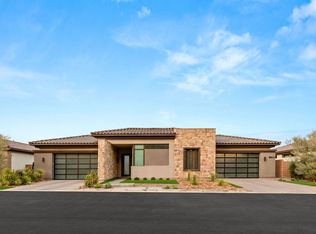
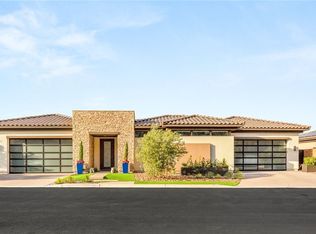
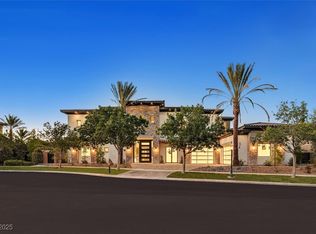
Striking modern Blue Heron estate located within an exclusive double guard-gated community, offering the ultimate in privacy and elevated living. Showcasing breathtaking views, this residence blends sleek contemporary style with exceptional craftsmanship. The home features a 6 car garage, expansive open living spaces, and a showpiece chef’s kitchen designed for both everyday living and grand-scale entertaining. Every detail has been thoughtfully curated, from high-end designer finishes to custom elements including Gucci wall coverings, creating a truly one-of-a-kind environment. The interiors reflect refined modern luxury with a cohesive, designer aesthetic. Walls of glass seamlessly connect indoor and outdoor living, leading to a private resort-style backyard complete with a pool, spa, and beautifully curated landscaping.With undeniable pride of ownership and positioned in one of the most prestigious settings, this private estate delivers an blend of breathtaking surroundings.
Active
$4,499,900
11132 San Terrazo Pl, Las Vegas, NV 89141
5beds
6,391sqft
Est.: Get pre-qualified
Single Family Residence
Built in 2022
0.44 Acres Lot
$-- Zestimate®
$704/sqft
$722/mo HOA
What's special
Sleek contemporary styleHigh-end designer finishesCohesive designer aestheticExceptional craftsmanshipRefined modern luxuryPrivate resort-style backyardBreathtaking views
- 29 days |
- 1,179 |
- 89 |
Zillow last checked:
Listing updated:
Listed by:
John Sullivan S.0177607 (702)800-8999,
Huntington & Ellis, A Real Est
Source: LVR,MLS#: 2777831 Originating MLS: Greater Las Vegas Association of Realtors Inc
Originating MLS: Greater Las Vegas Association of Realtors IncTour with a local agent
Facts & features
Interior
Bedrooms & bathrooms
- Bedrooms: 5
- Bathrooms: 5
- Full bathrooms: 2
- 3/4 bathrooms: 2
- 1/2 bathrooms: 1
Primary bedroom
- Description: Balcony,Bedroom With Bath Downstairs,Ceiling Light,Custom Closet,Pbr Separate From Other,Walk-In Closet(s)
- Dimensions: 17x23
Bedroom 2
- Description: Ceiling Light,Walk-In Closet(s),With Bath
- Dimensions: 14x15
Bedroom 3
- Description: Ceiling Light,Walk-In Closet(s),With Bath
- Dimensions: 13x16
Bedroom 4
- Description: Ceiling Light,Walk-In Closet(s),With Bath
- Dimensions: 15x16
Bedroom 5
- Description: Ceiling Light,Walk-In Closet(s),With Bath
- Dimensions: 14x14
Primary bathroom
- Description: Double Sink,Make Up Table,Separate Shower,Separate Tub,Steam Shower,Tub
Dining room
- Description: Formal Dining Room
- Dimensions: 14x15
Family room
- Description: Downstairs,Surround Sound,Vaulted Ceiling,Wet Bar
- Dimensions: 24x13
Great room
- Description: Surround Sound
- Dimensions: 37x20
Kitchen
- Description: Butler Pantry,Custom Cabinets,Island,Lighting Recessed,Quartz Countertops,Stainless Steel Appliances,Walk-in Pantry
Heating
- Central, Gas, Multiple Heating Units
Cooling
- Central Air, Electric, 2 Units
Appliances
- Included: Built-In Gas Oven, Convection Oven, Double Oven, Dryer, Dishwasher, ENERGY STAR Qualified Appliances, Gas Cooktop, Disposal, Microwave, Refrigerator, Water Softener Owned, Water Purifier, Wine Refrigerator, Washer
- Laundry: Cabinets, Gas Dryer Hookup, Main Level, Laundry Room, Sink
Features
- Bedroom on Main Level, Primary Downstairs, Window Treatments
- Flooring: Hardwood, Porcelain Tile, Tile
- Windows: Double Pane Windows, Low-Emissivity Windows, Window Treatments
- Number of fireplaces: 2
- Fireplace features: Gas, Great Room
Interior area
- Total structure area: 6,391
- Total interior livable area: 6,391 sqft
Video & virtual tour
Property
Parking
- Total spaces: 6
- Parking features: Attached, Exterior Access Door, Epoxy Flooring, Electric Vehicle Charging Station(s), Finished Garage, Garage, Garage Door Opener, Inside Entrance, Private, Tandem
- Attached garage spaces: 6
Features
- Stories: 2
- Patio & porch: Balcony, Covered, Patio, Porch
- Exterior features: Built-in Barbecue, Balcony, Barbecue, Courtyard, Porch, Patio, Private Yard, Sprinkler/Irrigation, Water Feature
- Has private pool: Yes
- Pool features: Heated, In Ground, Private, Pool/Spa Combo, Waterfall
- Has spa: Yes
- Spa features: In Ground
- Fencing: Back Yard,Slump Stone,Wrought Iron
- Has view: Yes
- View description: City, Mountain(s), Strip View
Lot
- Size: 0.44 Acres
- Features: 1/4 to 1 Acre Lot, Drip Irrigation/Bubblers, Desert Landscaping, Landscaped, Rocks, Synthetic Grass, Trees
Details
- Parcel number: 17731412018
- Zoning description: Single Family
- Horse amenities: None
Construction
Type & style
- Home type: SingleFamily
- Architectural style: Two Story
- Property subtype: Single Family Residence
Materials
- Frame
- Roof: Tile
Condition
- Resale
- Year built: 2022
Details
- Builder name: Blue Heron
Utilities & green energy
- Electric: Photovoltaics None, 220 Volts in Garage
- Sewer: Public Sewer
- Water: Public
- Utilities for property: Underground Utilities
Green energy
- Energy efficient items: Windows
Community & HOA
Community
- Security: Fire Sprinkler System, Gated Community
- Subdivision: Tuscan Cliffs At Southern Highlands-Phase 2
HOA
- Has HOA: Yes
- Amenities included: Country Club, Gated, Guard, Security
- Services included: Association Management, Security
- HOA fee: $395 monthly
- HOA name: Tuscan Cliffs
- HOA phone: 702-361-6640
- Second HOA fee: $79 monthly
- Third HOA fee: $248 monthly
Location
- Region: Las Vegas
Financial & listing details
- Price per square foot: $704/sqft
- Tax assessed value: $2,596,123
- Annual tax amount: $19,269
- Date on market: 5/1/2026
- Listing agreement: Exclusive Right To Sell
- Listing terms: Cash,Conventional,VA Loan
Estimated market value
Not available
Estimated sales range
Not available
Not available
Price history
| Date | Event | Price |
|---|---|---|
| 5/1/2026 | Listed for sale | $4,499,900+79%$704/sqft |
Source:  LVR #2777831 Report a problem LVR #2777831 Report a problem | ||
| 7/1/2021 | Sold | $2,513,495$393/sqft |
Source: LVR #2114405 Report a problem | ||
| 12/10/2020 | Pending sale | $2,513,495$393/sqft |
Source: LVR #2114405 Report a problem | ||
| 12/1/2020 | Listing removed | $2,513,495$393/sqft |
Source: Southern Highlands Realty Corp #2114405 Report a problem | ||
| 8/25/2020 | Price change | $2,513,495+2%$393/sqft |
Source: Southern Highlands Realty Corp #2114405 Report a problem | ||
| 8/19/2020 | Listed for sale | $2,463,495$385/sqft |
Source: Southern Highlands Realty Corp #2114405 Report a problem | ||
| 2/5/2020 | Listing removed | $2,463,495$385/sqft |
Source: Southern Highlands Realty Corp #2114405 Report a problem | ||
| 7/19/2019 | Price change | $2,463,495+1.5%$385/sqft |
Source: Southern Highlands Realty Corp #2114405 Report a problem | ||
| 7/10/2019 | Listed for sale | $2,427,000$380/sqft |
Source: Southern Highlands Realty Corp #2114405 Report a problem | ||
Public tax history
| Year | Property taxes | Tax assessment |
|---|---|---|
| 2025 | $18,711 +3% | $908,643 +21.7% |
| 2024 | $18,166 +19% | $746,806 +335.4% |
| 2023 | $15,265 +1250.8% | $171,533 +0% |
| 2022 | $1,130 +7.7% | $171,530 +0.8% |
| 2021 | $1,049 +6.8% | $170,129 0% |
| 2020 | $982 +4.8% | $170,131 +125% |
| 2019 | $938 +6.9% | $75,629 |
| 2018 | $877 | $75,629 -14.3% |
| 2017 | $877 | $88,200 +57.5% |
| 2016 | $877 +3.5% | $56,000 +33.3% |
| 2015 | $847 | $42,000 |
Find assessor info on the county website
Monthly payment
Est. payment$--/mo
Payment breakdown
Explore the cost of this home by adjusting the details. Changes won't be saved.
All calculations are estimates and provided by Zillow, Inc. for informational purposes only. Actual amounts may vary.
HOA fees may include property taxes on listings classified as Co-Ops. Contact the listing agent and/or owner for fee details.
Mortgage interest rates are dependent on a number of factors, including credit score, down payment, and repayment length. Interest rate data provided by Zillow Group Marketplace, Inc. as of 1/1/1970 from various mortgage lenders with which we have lead or other similar arrangements; the Estimated Payment is an average of those rates.
See how much you could borrow to make a competitive offer.
Climate risks
Neighborhood: Enterprise
Nearby schools
GreatSchools rating
- 7/10Evelyn Stuckey Elementary SchoolGrades: PK-5Distance: 0.3 mi
- 7/10Lois & Jerry Tarkanian Middle SchoolGrades: 6-8Distance: 1.7 mi
- 5/10Desert Oasis High SchoolGrades: 9-12Distance: 2 mi
Schools provided by the listing agent
- Elementary: Stuckey, Evelyn,Stuckey, Evelyn
- Middle: Tarkanian
- High: Desert Oasis
Source: LVR. This data may not be complete. We recommend contacting the local school district to confirm school assignments for this home.
A local agent can set up tours, give advice and negotiate with sellers.



- Nevada
- Clark County
- Las Vegas
- 89141
- Enterprise
- 11132 San Terrazo Pl
Nearby cities
Nearby neighborhoods
Nearby zip codes
Other Las Vegas Topics
