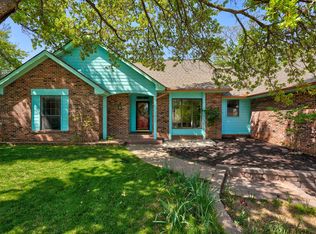
Nestled beneath a canopy of mature trees, this charming SE Edmond home offers a rare opportunity to enjoy Chimney Hill; one of Edmond's most desirable neighborhoods. Providing peace of mind, this home features major mechanical updates already completed, including a new roof (2022), both HVAC systems and ductwork (2025), hot water tank (2024), and fresh interior paint throughout the downstairs (2026). A welcoming brick-floored entry sets the tone, leading into spacious living areas filled with warmth and character. Solid wood cabinetry, a wood-framed brick fireplace, separate dining room, and sunny kitchen breakfast area create inviting spaces for everyday living and entertaining. The kitchen features double ovens, a pantry, abundant cabinet storage, and generous counter space. Step outside to a spacious decked patio designed for year-round enjoyment, featuring both covered and open-air spaces overlooking the large, tree-filled backyard. Inside, the flexible floor plan offers endless possibilities. A spacious living room provides multiple furniture arrangement options, while a convenient half bath serves guests downstairs. The oversized primary suite is located on the main level and includes dual vanities, separate tub and shower, plus his-and-her closets. Upstairs you'll find two additional bedrooms, a full bathroom, and a versatile bonus room ideal for a home office, hobby room, media space, or workout area. Enjoy all that Chimney Hill has to offer, including two community pools, playgrounds, tennis courts, basketball courts, soccer fields, sidewalks, and planned community events. Conveniently located with quick access to I-35, shopping, dining, medical facilities, outdoor activities and schools. A neighborhood walking path provides direct access to Hafer Park. This home presents exceptional value in one of Edmond's most sought-after communities!
Sold for $305,500
Zillow last checked:
Listing updated:
Bought with:
Ashley Montgomery, 153513
Keller Williams Central OK
Source: MLSOK/OKCMAR as distributed by MLS GRID,MLS#: 1233672
Price history
| Date | Event | Price |
|---|---|---|
| 8/5/2026 | Sold | $305,500-8.8%$115/sqft |
Source:  MLSOK/OKCMAR as distributed by MLS GRID #1233672 Report a problem MLSOK/OKCMAR as distributed by MLS GRID #1233672 Report a problem | ||
| 7/19/2026 | Pending sale | $334,900$126/sqft |
Source: MLSOK/OKCMAR as distributed by MLS GRID #1233672 Report a problem | ||
| 6/25/2026 | Price change | $334,900-2.9%$126/sqft |
Source: MLSOK/OKCMAR as distributed by MLS GRID #1233672 Report a problem | ||
| 6/19/2026 | Listed for sale | $344,900+9.5%$130/sqft |
Source: MLSOK/OKCMAR as distributed by MLS GRID #1233672 Report a problem | ||
| 5/8/2025 | Listing removed | $314,900$118/sqft |
Source: MLSOK/OKCMAR as distributed by MLS GRID #1154096 Report a problem | ||
| 4/10/2025 | Price change | $314,900-3.1%$118/sqft |
Source: MLSOK/OKCMAR as distributed by MLS GRID #1154096 Report a problem | ||
| 1/25/2025 | Listed for sale | $325,000$122/sqft |
Source: MLSOK/OKCMAR as distributed by MLS GRID #1138119 Report a problem | ||
| 1/16/2025 | Pending sale | $325,000$122/sqft |
Source: MLSOK/OKCMAR as distributed by MLS GRID #1138119 Report a problem | ||
| 11/17/2024 | Price change | $325,000-3%$122/sqft |
Source: MLSOK/OKCMAR as distributed by MLS GRID #1138119 Report a problem | ||
| 11/9/2024 | Pending sale | $335,000$126/sqft |
Source: MLSOK/OKCMAR as distributed by MLS GRID #1138119 Report a problem | ||
| 10/5/2024 | Listed for sale | $335,000+67.5%$126/sqft |
Source: MLSOK/OKCMAR as distributed by MLS GRID #1138119 Report a problem | ||
| 8/21/2009 | Sold | $200,000$75/sqft |
Source: Public Record Report a problem | ||
Get a cash offer in 3 minutes
Find out how much your home could sell for in as little as 3 minutes with a no-obligation cash offer.
Estimated market value
$314,000
