Investor Opportunity or Forever Dream Property - 10 Acres in Ozark with Endless Potential!Bring your vision and creativity to this 1981 custom-built split-level home set on 10 scenic acres in Ozark. Surrounded by higher-end homes, this property is the perfect canvas for an investor looking to update and re-sell with confidence--there is potential ROI if done right!While this home needs some love, it's full of character and offers a layout that's just waiting for the right updates. The heart of the home features a gorgeous, rustic double-sided stone fireplace that stretches from the lower-level den to the third level of the home--a stunning architectural element that creates warmth and charm throughout. The lower-level den, located right off the foyer, makes a grand first impression and would be the perfect spot for a show-stopping Christmas tree or welcoming holiday gatherings.The master bedroom includes its own gas fireplace, offering a cozy retreat at the end of the day and features a private access to the private deck. Soaring vaulted ceilings and walls of windows fill the home with natural light, and the spacious kitchen, wet bar, and covered stone paved patio, make this a home built for entertaining.Storage and workspace are no issue here! You'll find an oversized attached 2-car garage, a detached oversized 3-car garage with workshop and separate electrical panel, two separate 2-car carports, and two hot water heaters--plenty of space and flexibility for vehicles, hobbies, or a home business.Outside, the acreage is ready for your dreams--whether that's horses, livestock, a hobby farm, or peaceful homesteading. There's room to roam, grow, and make it truly your own.Whether you're an investor with an eye for potential or someone looking to create a forever home with land to love, this property is ready for your personal touches and fresh ideas.Schedule your showing today and start imagining the possibilities!
Closed
Price Unknown
1416 Center Road, Ozark, MO 65721
3beds
2,910sqft
Single Family Residence
Built in 1981
10 Acres Lot
$387,900 Zestimate®
$--/sqft
$2,804 Estimated rent
Home value
$387,900
$353,000 - $427,000
$2,804/mo
Zestimate® history
Owner options
List your home for rent
$2,804/mo
Rent Zestimate®
Find your next renter with Zillow Rental Manager. Plus, with online applications, you can quickly screen prospective tenants – for free.
$2,804/mo
Rent Zestimate®
Refinance and save
Refinancing to a lower rate could help reduce your monthly payments and save thousands over the life of the loan.
Explore your selling options
Work with a Zillow partner agent
Leverage their expertise and Zillow's premium Showcase listings to get your home seen by more buyers.
Get startedList with your own agent
Get your home in front of millions of buyers by listing it on Zillow.
Learn how to do itSell it yourself
Take full control of how buyers see your home on Zillow by listing For Sale by Owner (FSBO).
List your homeWhat's special
Surrounded by higher-end homesCovered stone paved patioScenic acresSpacious kitchenWalls of windowsWet barSoaring vaulted ceilings
Zillow last checked:
Listing updated:
Listed by:
Dawn Pasowicz 719-323-9036,
Weichert, Realtors-The Griffin Company
Bought with:
Gary M Winans, 2014037597
Keller Williams Tri-Lakes
Source: SOMOMLS as distributed by MLS GRID,MLS#: 60290029
Facts & features
Interior
Bedrooms & bathrooms
- Bedrooms: 3
- Bathrooms: 3
- Full bathrooms: 2
- 1/2 bathrooms: 1
Rooms
- Room types: Office, Den, Foyer, Mud Room
Primary bedroom
- Description: Adjoin to Master Bath and Loft, Walk-in closet, walkout to deck
- Area: 228
- Dimensions: 19 x 12
Bedroom 1
- Description: Carpet, Ceiling Fan, Closet, window storage bench
- Area: 130
- Dimensions: 10 x 13
Bedroom 2
- Description: Wall of windows, Ceiling Fan, closet
- Area: 156
- Dimensions: 12 x 13
Primary bathroom
- Description: Oversized jetted tub, tile floors, wall of windows
- Area: 144
- Dimensions: 12 x 12
Bathroom full
- Description: Tile floor, Vaulted ceiling, 2 Windows, Dbl Vanity
- Area: 60
- Dimensions: 5 x 12
Bathroom half
- Description: Adjoin the Laundry Closet 3X6 and Utility room4X5 water softener & Hotwater heater #1. Tile floors
- Area: 72
- Dimensions: 12 x 6
Other
- Description: Custom Tongue and groove, sink, space for mini fridge
- Area: 40
- Dimensions: 5 x 8
Deck
- Description: Access from Master Retreat
- Area: 270
- Dimensions: 6 x 45
Dining room
- Description: Wall of windows, walkout to covered patio, Propane wall heater (queen bed is currently in the dining)
- Area: 156
- Dimensions: 13 x 12
Entry hall
- Description: Tile floor, Vaulted Ceilings, overlooks, den and Custom Stone Fireplace, garage access
- Area: 80
- Dimensions: 5 x 16
Garage
- Description: Attached oversized 2 car garage, 16X18 Carport
- Area: 462
- Dimensions: 22 x 21
Garage
- Description: 3 car garage, workshop, separate electric panel
- Area: 960
- Dimensions: 30 x 32
Great room
- Description: Custom Stone wood burning Fireplace. Built-in, Wall of windows and walk-out to covered patio
- Area: 228
- Dimensions: 19 x 12
Kitchen
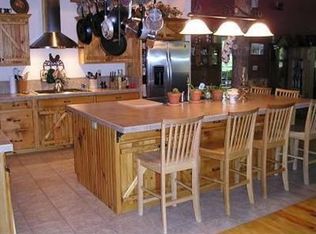
- Description: Tile Floor, Island, electric glass cooktop, wood beams, large plant window, walkout to covered patio, Utility room #2 4X5 has furnace & Hotwater heater
- Area: 270
- Dimensions: 18 x 15
Loft
- Description: Vaulted, access to additional storage room, 2 closets and over looks Den and Foyer
- Area: 110
- Dimensions: 10 x 11
Mud room
- Description: Front entrance, Custom Pavers
- Area: 40
- Dimensions: 8 x 5
Office
- Description: Custom built-ins, attic access, wall of windows
- Area: 120
- Dimensions: 12 x 10
Other
- Description: Storage access from loft
- Area: 176
- Dimensions: 22 x 8
Other
- Description: DEN ~Title floors, Vaulted ceiling features custom double sided Stone wood burning fireplace
- Area: 100
- Dimensions: 10 x 10
Porch
- Description: Custom Pavers
- Area: 140
- Dimensions: 10 x 14
Heating
- Forced Air, Central, Ventless, Fireplace(s), Wall Furnace, Propane, Wood
Cooling
- Attic Fan, Ceiling Fan(s), Central Air
Appliances
- Included: Electric Cooktop, Built-In Electric Oven, Dishwasher
- Laundry: W/D Hookup
Features
- Wet Bar, Laminate Counters, Beamed Ceilings, Vaulted Ceiling(s), Walk-In Closet(s)
- Flooring: Carpet, Other, Vinyl, Tile, Laminate
- Has basement: No
- Has fireplace: Yes
- Fireplace features: Bedroom, Propane, See Through, Two or More, Wood Burning, Stone, Great Room, Den
Interior area
- Total structure area: 2,910
- Total interior livable area: 2,910 sqft
- Finished area above ground: 2,910
- Finished area below ground: 0
Property
Parking
- Total spaces: 9
- Parking features: Parking Space, Additional Parking, Workshop in Garage, Storage, See Remarks, Oversized, Gravel, Garage Door Opener, Covered, Boat
- Attached garage spaces: 9
- Carport spaces: 4
Features
- Levels: Three Or More
- Stories: 3
- Patio & porch: Patio, Covered, Rear Porch, Deck
- Fencing: Chain Link
Lot
- Size: 10 Acres
- Features: Acreage, Wooded/Cleared Combo, Horses Allowed, Pasture, Mature Trees, Cleared, Secluded
Details
- Additional structures: Shed(s), Other
- Parcel number: 170929000000001002
- Horses can be raised: Yes
Construction
Type & style
- Home type: SingleFamily
- Architectural style: Split Level
- Property subtype: Single Family Residence
Materials
- Frame, Wood Siding
- Foundation: Poured Concrete
- Roof: Composition
Condition
- Year built: 1981
Utilities & green energy
- Sewer: Septic Tank
- Water: Private
Community & HOA
Community
- Security: Smoke Detector(s)
- Subdivision: Christian-Not in List
Location
- Region: Ozark
Financial & listing details
- Tax assessed value: $159,200
- Annual tax amount: $1,579
- Date on market: 3/25/2025
- Listing terms: Cash,Exchange,Conventional
Price history
| Date | Event | Price |
|---|---|---|
| 4/28/2025 | Sold | -- |
Source:  SOMOMLS as distributed by MLS GRID #60290029 Report a problem SOMOMLS as distributed by MLS GRID #60290029 Report a problem | ||
| 3/27/2025 | Pending sale | $389,900$134/sqft |
Source: SOMOMLS as distributed by MLS GRID #60290029 Report a problem | ||
| 3/25/2025 | Listed for sale | $389,900$134/sqft |
Source: SOMOMLS as distributed by MLS GRID #60290029 Report a problem | ||
Public tax history
| Year | Property taxes | Tax assessment |
|---|---|---|
| 2025 | $1,539 -2.5% | $29,270 +6.1% |
| 2024 | $1,579 +0% | $27,580 |
| 2023 | $1,579 +9.8% | $27,580 +10% |
| 2022 | $1,439 | $25,070 |
| 2021 | -- | $25,070 +9% |
| 2020 | -- | $23,000 |
| 2019 | -- | $23,000 +0.1% |
| 2018 | -- | $22,970 |
| 2017 | -- | $22,970 +2.5% |
| 2016 | $1,105 -5.9% | $22,400 +2.1% |
| 2014 | $1,174 +6.3% | $21,930 +6.3% |
| 2013 | $1,105 | $20,640 -50% |
| 2011 | $1,105 | $41,280 |
Find assessor info on the county website
Neighborhood: 65721
Nearby homes
- $543,3004 bd3 ba3.6k sqft1580 Center Rd, Ozark, MO 65721Off Market
- $523,8005 bd3 ba3.5k sqft1620 Center Rd, Ozark, MO 65721Off Market
- $512,1003 bd1 ba1.8k sqft1516 Center Rd, Ozark, MO 65721Off Market
- $418,500-- bd-- ba3.6k sqft1516 Center Rd #MST, Ozark, MO 65721Off Market
- $528,8005 bd3 ba3.5k sqft1628 Center Rd, Ozark, MO 65721Off Market
- $8006.87 acres1238 Center Rd, Ozark, MO 65721Off Market
- $491,900-- bd1 ba1.8k sqft1301 Center Rd, Ozark, MO 65721Off Market
- $521,5005 bd1 ba2.1k sqft1401 Center Rd, Ozark, MO 65721Off Market
Nearby schools
GreatSchools rating
- 10/10East Elementary SchoolGrades: K-4Distance: 6.4 mi
- 8/10Ozark Jr. High SchoolGrades: 7-8Distance: 8.2 mi
- 8/10Ozark High SchoolGrades: 9-12Distance: 8.6 mi
Schools provided by the listing agent
- Elementary: OZ East
- Middle: Ozark
- High: Ozark
Source: SOMOMLS as distributed by MLS GRID. This data may not be complete. We recommend contacting the local school district to confirm school assignments for this home.
Sell for more on Zillow
Get a Zillow Showcase℠ listing at no additional cost and you could sell for .
$387,900
2% more
+$7,758
With Zillow Showcase(estimated)
$395,658
Sell for more on Zillow
Get a Zillow Showcase℠ listing at no additional cost and you could sell for .
$387,900
2% more
+$7,758
With Zillow Showcase(estimated)
$395,658
- Missouri
- Christian County
- Ozark
- 65721
- 1416 Center Road
