Skip main navigation
Active
  • $749,900

    1416 Landsdown Rd, Buffalo, MN 55313

    4beds
    3,327sqft
    : 
    $4,819/mo
    Get pre-qualified
    Single Family
    Built in 1984
    2 Acres Lot
    $-- Zestimate®
    $225/sqft
    $-- HOA

    What's special

    Second gas fireplaceBamboo flooringAttached garageHeated detached garageOpen main levelPrivate backyard settingSprawling walkout
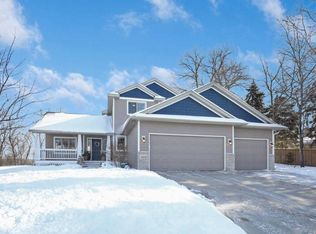
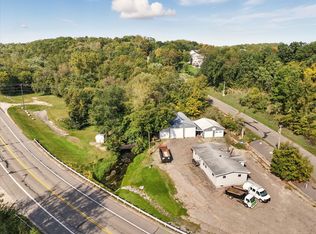
    Not your average rambler—and definitely not your average lot! Set on 2 beautifully landscaped acres in Buffalo, this sprawling walkout offers nearly 3,400 finished square feet (another 900 sqft ready to finish in basement), 4 bedrooms, 4 baths, incredible entertaining space and garage space that is tough to find. From the open main level and oversized kitchen to the huge walkout family room, private backyard setting and heated detached garage, this home delivers space in all the right places. Step inside to a bright, open floor plan featuring bamboo flooring, 9-foot ceilings, expansive windows and a spacious kitchen with granite countertops, abundant cabinetry, stainless appliances and an oversized center island made for gathering. The generous primary suite features a custom walk-in closet and impressive private bath, while the main level also offers an additional bedroom, laundry and a versatile den/sunroom overlooking the backyard. Head downstairs and the space keeps coming with a huge 34x24 family room, second gas fireplace, two additional bedrooms, bath, flex space and walkout access to the backyard. Outside, enjoy mature trees, extensive landscaping, a private pond, large deck and plenty of room to relax or entertain. Car enthusiasts, hobbyists and anyone craving extra storage will appreciate the attached garage plus heated detached garage with bonus space above. All of this just blocks from public access to Buffalo Lake. A truly unique property with room to live, work, entertain and enjoy!
    2 hours
    144
    21

    Zillow last checked:

    Listing updated:

    Listed by:

    Vanderlinde Group 763-972-4540,

    Vanderlinde Group | Edge Realty, Inc.,

    Eric J Beckman 763-670-4848

    Source: NorthstarMLS as distributed by MLS GRID,MLS#: 7141832MLS Logo

      Facts & features

      Interior

      Bedrooms & bathrooms
      • Bedrooms: 4
      • Bathrooms: 4
      • Full bathrooms: 1
      • 3/4 bathrooms: 2
      • 1/2 bathrooms: 1
      Bedroom
      • Level: Main
      • Area: 272 Square Feet
      • Dimensions: 16x17
      Bedroom 2
      • Level: Main
      • Area: 182 Square Feet
      • Dimensions: 13x14
      Bedroom 3
      • Level: Lower
      • Area: 117 Square Feet
      • Dimensions: 9x13
      Bedroom 4
      • Level: Lower
      • Area: 165 Square Feet
      • Dimensions: 11x15
      Deck
      • Level: Main
      • Area: 440 Square Feet
      • Dimensions: 20x22
      Dining room
      • Level: Main
      • Area: 117 Square Feet
      • Dimensions: 9x13
      Family room
      • Level: Lower
      • Area: 858 Square Feet
      • Dimensions: 26x33
      Other
      • Level: Main
      • Area: 252 Square Feet
      • Dimensions: 12x21
      Foyer
      • Level: Main
      • Area: 90 Square Feet
      • Dimensions: 9x10
      Foyer
      • Level: Main
      • Area: 80 Square Feet
      • Dimensions: 8x10
      Kitchen
      • Level: Main
      • Area: 242 Square Feet
      • Dimensions: 11x22
      Laundry
      • Level: Main
      • Area: 110 Square Feet
      • Dimensions: 10x11
      Living room
      • Level: Main
      • Area: 594 Square Feet
      • Dimensions: 22x27
      Patio
      • Level: Main
      • Area: 196 Square Feet
      • Dimensions: 14x14
      Heating
      • Forced Air, Fireplace(s), In-Floor Heating
      Cooling
      • Central Air
      Appliances
      • Included: Air-To-Air Exchanger, Central Vacuum, Dishwasher, Disposal, Exhaust Fan, Humidifier, Microwave, Range, Refrigerator, Wall Oven, Water Softener Owned
      • Laundry: Laundry Room, Main Level
      Features
      • Central Vacuum
      • Basement: Block,Egress Window(s),Finished,Full,Walk-Out Access
      • Number of fireplaces: 2
      • Fireplace features: Family Room, Gas, Living Room, Stone
      Interior area
      • Total structure area: 4,260
      • Total interior livable area: 3,327 sqft
      • Finished area above ground: 2,116
      • Finished area below ground: 1,211

      Property

      Parking
      • Total spaces: 4
      • Parking features: Attached, Detached Garage, Concrete, Heated Garage, Insulated Garage
      • Attached garage spaces: 4
      • Details: Garage Dimensions (30x26)
      Accessibility
      • Accessibility features: None
      Features
      • Levels: One
      • Stories: 1
      • Patio & porch: Deck, Patio
      • Has view: Yes
      • View description: Lake
      • Has water view: Yes
      • Water view: Lake
      • Waterfront features: Lake View
      Lot
      • Size: 2 Acres
      • Dimensions: 194 x 506 x 463 x 200
      • Features: Corner Lot, Irregular Lot, Tree Coverage - Heavy
      Details
      • Additional structures: Garage(s), Storage Shed
      • Foundation area: 2144
      • Parcel number: 103500252304
      • Zoning description: Residential-Single Family

      Construction

      Type & style
      • Home type: SingleFamily
      • Property subtype: Single Family
      Materials
      • Roof: Asphalt
      Condition
      • New construction: No
      • Year built: 1984

      Utilities & green energy

      • Electric: 200+ Amp Service
      • Gas: Natural Gas
      • Sewer: City Sewer/Connected
      • Water: City Water/Connected, Well

      Community & HOA

      HOA
      • Has HOA: No
      Location
      • Region: Buffalo

      Financial & listing details

      • Price per square foot: $225/sqft
      • Tax assessed value: $585,500
      • Annual tax amount: $7,548
      • Date on market: 9/11/2026
      • Cumulative days on market: 2 days
      • Road surface type: Paved

        Estimated market value

        Not available

        Estimated sales range

        Not available

        Not available

        Price history

        DateEventPrice
        9/11/2026Listed for sale$749,900+66.6%$225/sqft
        Source: NorthstarMLS as distributed by MLS GRID #7141832 Report a problem
        7/6/2017Sold$450,000-2.2%$135/sqft
        Source: NorthstarMLS as distributed by MLS GRID #4825508 Report a problem
        5/31/2017Pending sale$459,900$138/sqft
        Source: RE/MAX Results #4825508 Report a problem
        5/5/2017Listed for sale$459,900+299.9%$138/sqft
        Source: RE/MAX Results #4825508 Report a problem
        7/14/2011Sold$115,000-30.3%$35/sqft
        Source: Public Record Report a problem
        4/7/2011Listing removed$164,900$50/sqft
        Source: Showcase Properties #4012005 Report a problem
        3/16/2011Price change$164,900-90%$50/sqft
        Source: Showcase Properties #4012005 Report a problem
        3/8/2011Listed for sale$1,649,000$496/sqft
        Source: Reachoo LLC Report a problem

        Public tax history

        YearProperty taxesTax assessment
        2025$7,380 +9.1%$585,500 +3.8%
        2024$6,766 +3%$563,900 +2.8%
        2023$6,566 -2.8%$548,400 +9.4%
        2022$6,758 +0.7%$501,100 +9.3%
        2021$6,712 +10.5%$458,500 +3.3%
        2020$6,076 -61.8%$444,000 +2.8%
        2019$15,902 +161.7%$431,700 +4.4%
        2018$6,076 +20.1%$413,400 +18.4%
        2017$5,060 +12.5%$349,100
        2016$4,498 --
        2015$4,498 +5.8%--
        2014$4,250 +5.2%--
        2013$4,040 +104.7%--
        2012$1,974 -40.6%--
        2011$3,321 -1.2%--
        2010$3,361 +3.2%--
        2009$3,255 +2.5%--
        2008$3,177 -0.5%--
        2007$3,192 +11.6%--
        2006$2,860 +10.7%--
        2005$2,584 -3.8%--
        2004$2,686 +5.9%--
        2003$2,535 +33.1%--
        2002$1,905 -35.9%--
        2001$2,972 --
        Find assessor info on the county website

        Monthly payment

        Est. payment

        Payment breakdown

        Explore the cost of this home by adjusting the details. Changes won't be saved.
        All calculations are estimates and provided by Zillow, Inc. for informational purposes only. Actual amounts may vary.
        HOA fees may include property taxes on listings classified as Co-Ops. Contact the listing agent and/or owner for fee details.
        See how much you could borrow to make a competitive offer.

        Climate risks

        Neighborhood: 55313

        Getting around

        0 / 100
        Car-Dependent
        7 / 100
        Somewhat Bikeable

        Nearby schools

        GreatSchools rating

        A local agent can set up tours, give advice and negotiate with sellers.

        Browse local experts