Skip main navigation
For sale
  • Price cut: $50K (3/13)
    $1,150,000

    1416 N Ridge Meadow Path, Hernando, FL 34442

    4beds
    4,115sqft
    : Get pre-qualified
    Single Family Residence
    Built in 2007
    0.28 Acres Lot
    $-- Zestimate®
    $279/sqft
    $24/mo HOA

    What's special

    Gas stoveQuartz countertopsGenerous storagePrivate washer and dryerSleek eat-in kitchenSeparate formal dining areaWalk-in shower
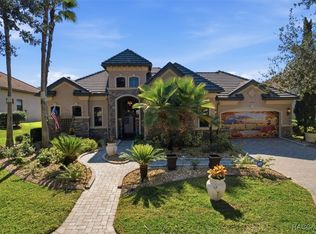
    Show-stopping residence located in Terra Vista within the highly sought-after Bellamy Ridge community. This original model home is the definition of elegance and space. Offering over 4,000 square feet of living space, this expansive home features 4 bedrooms and 3.5 bathrooms, designed to impress at every turn. The heart of the home showcases a sleek eat-in kitchen with quartz countertops, gas stove, double ovens, and abundant cabinetry, all overlooking the main living area with a cozy fireplace, perfect for entertaining or everyday comfort. A separate formal dining area adds flexibility for hosting special gatherings. The primary suite is truly impressive, featuring tray ceilings and a private sitting area flooded with natural light. The luxurious primary bathroom offers double sinks, a walk-in shower, generous storage, and the added convenience of a private washer and dryer that convey with the home. Downstairs includes three additional rooms, one currently used as an office, offering versatility for guests, hobbies, or work-from home needs. Upstairs, you’ll find an impressive 845-square-foot loft complete with a full bathroom and kitchenette, ideal for a guest suite, in-law quarters, home theater, game room, private gym, or extra living space. Step outside to your personal retreat: a stunning covered lanai with travertine pavers, custom outdoor kitchen perfect for BBQs and family gatherings, and a resort-style pool and spa designed for pure relaxation. Community amenities include indoor and outdoor pools, tennis courts, golf and a golf simulator, library, billiards room, on-site restaurants, and a full-service spa. Additional highlights include a two-car garage plus an attached golf cart garage, completing this exceptional home that blends luxury, comfort, and functionality. Call today for a private showing, where elegance welcomes you home at every corner.
    11 days
    |
    253
    |
    8
    |

    Likely to sell faster than

    Zillow last checked:

    Listing updated:

    Listing Provided by:

    Krystel Ellingham 352-436-7463,

    PLANTATION REALTY, INC. 352-795-0784,

    Melissa Champlin 352-422-7550,

    PLANTATION REALTY, INC.

    Source: Stellar MLS,MLS#: TB8510507MLS LogoOriginating MLS: Suncoast Tampa

    Tour with a local agent

      Facts & features

      Interior

      Bedrooms & bathrooms
      • Bedrooms: 4
      • Bathrooms: 4
      • Full bathrooms: 3
      • 1/2 bathrooms: 1
      Rooms
      • Room types: Bonus Room, Loft
      Primary bedroom
      • Features: Walk-In Closet(s)
      • Level: First
      Kitchen
      • Level: First
      Living room
      • Level: First
      Heating
      • Central
      Cooling
      • Central Air
      Appliances
      • Included: Dishwasher, Dryer, Microwave, Refrigerator, Washer
      • Laundry: Inside
      Features
      • Crown Molding, High Ceilings, Primary Bedroom Main Floor, Split Bedroom, Tray Ceiling(s), Walk-In Closet(s), Wet Bar
      • Flooring: Bamboo, Carpet, Tile
      • Doors: Outdoor Grill, Outdoor Kitchen
      • Has fireplace: Yes
      • Fireplace features: Electric
      Interior area
      • Total structure area: 5,284
      • Total interior livable area: 4,115 sqft
      Video & virtual tour

      Property

      Parking
      • Total spaces: 2
      • Parking features: Garage - Attached
      • Attached garage spaces: 2
      Features
      • Levels: Two
      • Stories: 2
      • Exterior features: Lighting, Outdoor Grill, Outdoor Kitchen, Storage
      • Has private pool: Yes
      • Pool features: Heated, In Ground, Solar Heat
      • Has spa: Yes
      • Spa features: Heated
      Lot
      • Size: 0.28 Acres
      Details
      • Parcel number: 18E18S250260000001210
      • Zoning: PDR
      • Special conditions: None

      Construction

      Type & style
      • Home type: SingleFamily
      • Property subtype: Single Family Residence
      Materials
      • Block
      • Foundation: Block
      • Roof: Tile
      Condition
      • New construction: No
      • Year built: 2007

      Utilities & green energy

      • Sewer: Other
      • Water: Public
      • Utilities for property: Cable Available, Electricity Available

      Community & HOA

      Community
      • Pet fee: $0 monthly
      • Subdivision: BELLAMY RDG
      HOA
      • Has HOA: Yes
      • HOA fee: $24 monthly
      • HOA name: Amherst Village/ Bellamy POA
      Location
      • Region: Hernando

      Financial & listing details

      • Price per square foot: $279/sqft
      • Tax assessed value: $714,816
      • Annual tax amount: $8,317
      • Date on market: 5/19/2026
      • Cumulative days on market: 12 days
      • Listing terms: Cash,Conventional,FHA,USDA Loan,VA Loan
      • Ownership: Fee Simple
      • Total actual rent: 0
      • Electric utility on property: Yes
      • Road surface type: Paved
      Get pre-qualifiedBe ready to make an offer.
      Connect with an agentGet info on this home, tour, and more.
      Calculate monthly paymentSee if you can afford this home.

        Estimated market value

        Not available

        Estimated sales range

        Not available

        Not available

        Price history

        DateEventPrice
        3/13/2026Price change$1,150,000-4.2%$279/sqft
        Source: Realtors Association of Citrus County #851544 Report a problem
        1/23/2026Listed for sale$1,200,000+11.6%$292/sqft
        Source: Realtors Association of Citrus County #851544 Report a problem
        5/17/2023Sold$1,075,000+65.4%$261/sqft
        Source: Public Record Report a problem
        3/21/2011Sold$650,000$158/sqft
        Source: Public Record Report a problem

        Public tax history

        YearProperty taxesTax assessment
        2025$8,317 +3.5%$588,668 +2.9%
        2024$8,032 +25.5%$572,078 +24.9%
        2023$6,402 +6.9%$458,020 +3%
        2022$5,988 +4.2%$444,680 +3%
        2021$5,746 +0.6%$431,728 +1.4%
        2020$5,713 +1%$425,767 +2.3%
        2019$5,655 +0.2%$416,195 +1.9%
        2018$5,643 $408,435 +2.1%
        2017$5,643 +0%$400,034 +2.1%
        2016$5,642 -1.6%$391,806 +0.7%
        2015$5,733 -1.7%$389,082 +0.8%
        2014$5,832 -1.4%$385,994 +1.5%
        2013$5,917 -2.8%$380,290 -10.1%
        2012$6,088 -9.4%$423,118 -1.9%
        2011$6,719 +14.5%$431,217 +14.1%
        2010$5,867 -12%$378,093 -7.8%
        2009$6,664 -2.2%$410,158 -2.8%
        2008$6,811 +335.7%$421,906 +322.8%
        2007$1,563 +36.2%$99,800 +41.6%
        2006$1,148 $70,500

        Find assessor info on the county website

        Monthly payment

        Est. payment

          Payment breakdown

          Explore the cost of this home by adjusting the details. Changes won't be saved.
          All calculations are estimates and provided by Zillow, Inc. for informational purposes only. Actual amounts may vary.
          HOA fees may include property taxes on listings classified as Co-Ops. Contact the listing agent and/or owner for fee details.
          Mortgage interest rates are dependent on a number of factors, including credit score, down payment, and repayment length. Interest rate data provided by Zillow Group Marketplace, Inc. as of 1/1/1970 from various mortgage lenders with which we have lead or other similar arrangements; the Estimated Payment is an average of those rates.
          See how much you could borrow to make a competitive offer.

          Climate risks

          Neighborhood: 34442

          Getting around

          4 / 100
          Car-Dependent
          26 / 100
          Somewhat Bikeable

          Nearby schools

          GreatSchools rating

          A local agent can set up tours, give advice and negotiate with sellers.

          A local lender can help you make sure your offer is ready when you are.

          Browse local experts

          Similar homes

          Skip to the end of the carouselSkip to the beginning of the carousel