Skip main navigation
Sold for $399,500
  • $399,500

    1416 ROSEDALE ROAD, DAVENPORT, FL 33837

    4beds
    2,359sqft
    Single Family Residence
    Built in 2020
    6,242 Square Feet Lot
    $397,200 Zestimate®
    $169/sqft
    $2,571 Estimated rent

    Home value

    $397,200

    $365,000 - $433,000

    $2,571/mo

    Zestimate® history
    Loading
    Loading...

    Owner options

    List your home for rent

    $2,571/mo

    Rent Zestimate®

    Find your next renter with Zillow Rental Manager. Plus, with online applications, you can quickly screen prospective tenants – for free.

    Learn more

    $2,571/mo

    Rent Zestimate®

    Refinance and save

    $2,742/mo

    Est. payment

    Refinancing to a lower rate could help reduce your monthly payments and save thousands over the life of the loan.

    See today's rates

    $2,742/mo

    Est. payment

    Explore your selling options

    Work with a Zillow partner agent

    Leverage their expertise and Zillow's premium Showcase listings to get your home seen by more buyers.

    Get started

    List with your own agent

    Get your home in front of millions of buyers by listing it on Zillow.

    Learn how to do it

    Sell it yourself

    Take full control of how buyers see your home on Zillow by listing For Sale by Owner (FSBO).

    List your home

    What's special

    Oversized islandCovered lanaiSoccer fieldCharming lakefront gazeboGreat roomLuxurious chef-inspired kitchenVersatile flex room
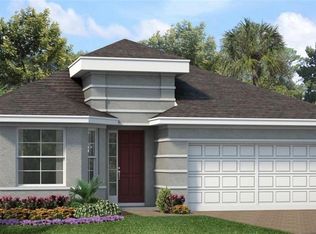
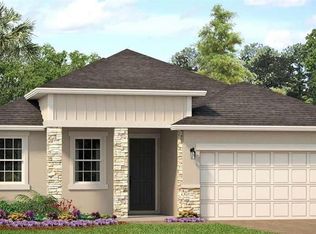
    Step into this beautifully designed home where comfort, style, and functionality come together seamlessly. With 4 spacious bedrooms, 3 full bathrooms, a versatile flex room, and a covered lanai, this layout is perfect for families of all sizes and lifestyles. The heart of the home is the luxurious chef-inspired kitchen, featuring an oversized island that flows effortlessly into the expansive dining area and great room. It’s the ideal open-concept space for entertaining, hosting gatherings, or simply enjoying quality time with loved ones. Ceramic flooring throughout the main living areas adds a sophisticated and low-maintenance touch. Located in a vibrant community, residents can enjoy a resort-style pool with cabana, playground, soccer field, and a charming lakefront gazebo perfect for weekend picnics or watching Florida’s breathtaking sunsets. This home offers the perfect blend of comfort, luxury, and community living. You’ll fall in love the moment you walk in.

    Zillow last checked:

    Listing updated:

    Listed by:

    Caitlin Dos Santos 407-267-7196,

    EXP REALTY LLC 888-883-8509,

    Bobby Baldor, PA 407-342-6980,

    EXP REALTY LLC

    Bought with:

    Fernando Peralta, 3548235

    REALTY ONE GROUP INSPIRATION

    Source: Stellar MLS,MLS#: O6360400MLS LogoOriginating MLS: Orlando Regional

    Facts & features

    Interior

    Bedrooms & bathrooms
    • Bedrooms: 4
    • Bathrooms: 3
    • Full bathrooms: 3
    Primary bedroom
    • Features: Walk-In Closet(s)
    • Level: First
    Bedroom 2
    • Features: Storage Closet
    • Level: First
    Bedroom 3
    • Features: Storage Closet
    • Level: First
    Bedroom 4
    • Features: Storage Closet
    • Level: First
    Dining room
    • Level: First
    Kitchen
    • Level: First
    Living room
    • Level: First
    Heating
    • Electric
    Cooling
    • Central Air
    Appliances
    • Included: Cooktop, Dishwasher, Disposal, Dryer, Freezer, Microwave, Range, Refrigerator, Washer
    • Laundry: Inside, Laundry Room
    Features
    • Ceiling Fan(s), Living Room/Dining Room Combo, Primary Bedroom Main Floor, Thermostat
    • Flooring: Carpet, Ceramic Tile
    • Doors: Sliding Doors
    • Has fireplace: No
    Interior area
    • Total structure area: 2,973
    • Total interior livable area: 2,359 sqft

    Property

    Parking
    • Total spaces: 2
    • Parking features: Garage - Attached
    • Attached garage spaces: 2
    Features
    • Levels: One
    • Stories: 1
    • Exterior features: Lighting, Rain Gutters, Sidewalk, Sprinkler Metered
    Lot
    • Size: 6,242 Square Feet
    • Features: Sidewalk
    Details
    • Parcel number: 272706726506001350
    • Special conditions: None

    Construction

    Type & style
    • Home type: SingleFamily
    • Property subtype: Single Family Residence
    Materials
    • Block
    • Foundation: Slab
    • Roof: Shingle
    Condition
    • New construction: No
    • Year built: 2020

    Utilities & green energy

    • Sewer: Public Sewer
    • Water: Public
    • Utilities for property: Cable Available, Electricity Available

    Community & HOA

    Community
    • Features: Clubhouse, Community Mailbox, Park, Playground, Pool, Sidewalks, Wheelchair Access
    • Pet fee: $0 monthly
    • Subdivision: REDBRIDGE SQUARE
    HOA
    • Has HOA: Yes
    • Amenities included: Park, Playground, Pool
    • HOA fee: $91 monthly
    • HOA name: Edison Association Mangement
    • HOA phone: 407-317-5252
    Location
    • Region: Davenport

    Financial & listing details

    • Price per square foot: $169/sqft
    • Tax assessed value: $339,850
    • Annual tax amount: $5,348
    • Date on market: 11/13/2025
    • Cumulative days on market: 93 days
    • Listing terms: Cash,Conventional,FHA,VA Loan
    • Ownership: Fee Simple
    • Total actual rent: 0
    • Electric utility on property: Yes
    • Road surface type: Paved

    Price history

    DateEventPrice
    3/31/2026Sold$399,500$169/sqft
    Source: Stellar MLS #O6360400 Report a problem
    2/16/2026Pending sale$399,500$169/sqft
    Source: Stellar MLS #O6360400 Report a problem
    2/10/2026Price change$399,500-2%$169/sqft
    Source: Stellar MLS #O6360400 Report a problem
    1/23/2026Price change$407,500-1.8%$173/sqft
    Source: Stellar MLS #O6360400 Report a problem
    1/8/2026Price change$415,000-1%$176/sqft
    Source: eXp Realty #O6360400 Report a problem
    11/13/2025Listed for sale$419,000+1%$178/sqft
    Source: Stellar MLS #O6360400 Report a problem
    3/28/2023Sold$415,000-1.2%$176/sqft
    Source: Public Record Report a problem
    2/13/2023Pending sale$419,990$178/sqft
    Source: Stellar MLS #O6078860 Report a problem
    1/20/2023Price change$419,990-2.3%$178/sqft
    Source: Stellar MLS #O6078860 Report a problem
    12/17/2022Listed for sale$430,000-4.2%$182/sqft
    Source: Stellar MLS #O6078860 Report a problem
    12/13/2022Listing removed--
    Source: Stellar MLS #O6073506 Report a problem
    11/19/2022Listed for sale$449,000$190/sqft
    Source: Stellar MLS #O6073506 Report a problem

    Public tax history

    YearProperty taxesTax assessment
    2025$4,944 +1.8%$297,968 +2.9%
    2024$4,855 -17%$289,570 -14.2%
    2023$5,849 +2.7%$337,330 +3%
    2022$5,695 +11.8%$327,505 +32.2%
    2021$5,096 +3080%$247,729 +3098.6%
    2020$160 $7,745
    Find assessor info on the county website

    Neighborhood: 33837

    Nearby schools

    GreatSchools rating
    Schools provided by the listing agent
    • Elementary: Horizons Elementary
    • Middle: Boone Middle
    • High: Ridge Community Senior High

    Source: Stellar MLS. This data may not be complete. We recommend contacting the local school district to confirm school assignments for this home.

    Get a cash offer in 3 minutes
    Find out how much your home could sell for in as little as 3 minutes with a no-obligation cash offer.
    Estimated market value
    $397,200
    Get a cash offer in 3 minutes
    Find out how much your home could sell for in as little as 3 minutes with a no-obligation cash offer.
    Estimated market value
    $397,200