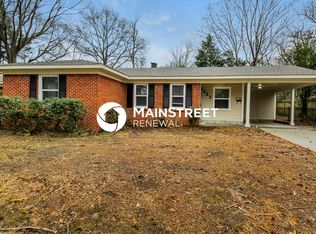
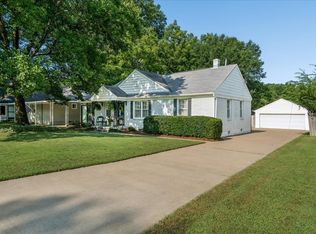
You'll fall in love with this charming 3BR brick home nestled in the heart of sought-after Colonial Acres! Beautiful nail-down hardwood floors flow throughout much of the home, complemented by new tile in the kitchen, sunroom, and full bath. The updated kitchen offers both style and functionality, while the fully renovated bathroom (2022) adds a fresh, modern touch. Major improvements include a Trane HVAC system installed in 2024, new windows throughout (2021), a new roof (2019), all new Kitchen appliances in 2022, new blown insulation in attic, and new crown molding and trim throughout the home. Too many improvements to list! Enjoy the multi-purpose living space of the sunroom/office, perfect space for whatever you'd like it to be. Conveniently located just minutes from shopping, dining, parks, schools, and everything East Memphis has to offer. Move-in ready with so many updates—this one won't last long. ****Currently Under Contract w/ a 24 HR First Right of Refusal****
Pending
Price cut: $5K (8/20)
$234,900
1416 Wilbec Rd, Memphis, TN 38117
3beds
1,284sqft
Single Family Residence
Built in 1959
9,147 Square Feet Lot
$231,000 Zestimate®
$183/sqft
$-- HOA
What's special
Updated kitchenBeautiful nail-down hardwood floors
- 48 days
- 350
- 28
Likely to sell faster than
Zillow last checked:
Listing updated:
Listed by:
Sissy A Vaughan,
BHHS McLemore & Co., Realty 901-457-8515
Source: MAAR,MLS#: 10227371
Facts & features
Interior
Bedrooms & bathrooms
- Bedrooms: 3
- Bathrooms: 2
- Full bathrooms: 1
- 1/2 bathrooms: 1
Rooms
- Room types: Office/Sewing Room, Attic
Primary bedroom
- Features: Smooth Ceiling, Hardwood Floor
- Level: First
- Area: 143
- Dimensions: 11 x 13
Bedroom 2
- Features: Smooth Ceiling, Hardwood Floor
- Level: First
- Area: 120
- Dimensions: 10 x 12
Bedroom 3
- Features: Smooth Ceiling, Hardwood Floor
- Level: First
- Area: 100
- Dimensions: 10 x 10
Primary bathroom
- Features: Smooth Ceiling, Tile Floor, Half Bath
Dining room
- Features: Separate Dining Room
- Area: 81
- Dimensions: 9 x 9
Kitchen
- Features: Updated/Renovated Kitchen, Washer/Dryer Connections, W/D Connection in Kitchen
- Area: 140
- Dimensions: 10 x 14
Living room
- Features: Separate Living Room
- Area: 180
- Dimensions: 12 x 15
Office
- Features: Smooth Ceiling, Tile Floor
- Level: First
Den
- Dimensions: 0 x 0
Heating
- Central, Natural Gas
Cooling
- Ceiling Fan(s), Central Air
Appliances
- Included: Gas Water Heater, Range/Oven, Double Oven, Disposal, Dishwasher
- Laundry: Laundry Closet
Features
- All Bedrooms Down, 1 or More BR Down, Renovated Bathroom, 2 Full Primary Baths, Half Bath Down, Smooth Ceiling, Living Room, Dining Room, Kitchen, Primary Bedroom, 2nd Bedroom, 3rd Bedroom, 1 1/2 Bath, Office, Square Feet Source: Appraisal
- Flooring: Part Hardwood, Tile
- Doors: Storm Door(s)
- Windows: Aluminum Frames
- Attic: Attic Access
- Has fireplace: No
Interior area
- Total interior livable area: 1,284 sqft
Video & virtual tour
Property
Parking
- Total spaces: 1
- Parking features: Driveway/Pad
- Covered spaces: 1
- Has uncovered spaces: Yes
Features
- Stories: 1
- Patio & porch: Porch, Patio
- Pool features: None
- Fencing: Wood
Lot
- Size: 9,147 Square Feet
- Dimensions: 65 x 140
- Features: Some Trees, Level, Landscaped
Details
- Additional structures: Storage
- Parcel number: 067023 00023
Construction
Type & style
- Home type: SingleFamily
- Architectural style: Traditional
- Property subtype: Single Family Residence
Materials
- Brick Veneer
- Roof: Composition Shingles
Condition
- New construction: No
- Year built: 1959
Utilities & green energy
- Sewer: Public Sewer
- Water: Public
- Utilities for property: Cable Available
Community & HOA
Community
- Security: Smoke Detector(s), Wrought Iron Security Drs
- Subdivision: Country Club Estates
Location
- Region: Memphis
Financial & listing details
- Price per square foot: $183/sqft
- Tax assessed value: $226,100
- Annual tax amount: $2,980
- Price range: $234.9K - $234.9K
- Date on market: 7/31/2026
- Cumulative days on market: 50 days
- Listing terms: Conventional,FHA,VA Loan
Estimated market value
$231,000
$219,000 - $243,000
$1,563/mo
Price history
| Date | Event | Price |
|---|---|---|
| 9/4/2026 | Pending sale | $234,900$183/sqft |
Source:  MAAR #10227371 Report a problem MAAR #10227371 Report a problem | ||
| 8/20/2026 | Price change | $234,900-2.1%$183/sqft |
Source: MAAR #10227371 Report a problem | ||
| 7/31/2026 | Listed for sale | $239,900+6.9%$187/sqft |
Source: MAAR #10227371 Report a problem | ||
| 7/22/2021 | Sold | $224,500+95.4%$175/sqft |
Source: Public Record Report a problem | ||
| 3/27/2015 | Sold | $114,900$89/sqft |
Source: MAAR #9924550 Report a problem | ||
| 1/10/2015 | Price change | $114,900-4.2%$89/sqft |
Source: DREAM HOME REALTY #291632 Report a problem | ||
| 7/26/2014 | Listed for sale | $119,900+6.1%$93/sqft |
Source: DREAM HOME REALTY #291632 Report a problem | ||
| 7/31/2012 | Sold | $113,000$88/sqft |
Source: MAAR #3240270 Report a problem | ||
| 7/22/2012 | Pending sale | $113,000$88/sqft |
Source: Crye-Leike #3240270 Report a problem | ||
| 6/15/2012 | Price change | $113,000-1.7%$88/sqft |
Source: Crye-Leike #3240270 Report a problem | ||
| 5/12/2012 | Price change | $115,000-1.7%$90/sqft |
Source: Crye-Leike #3240270 Report a problem | ||
| 4/12/2012 | Price change | $117,000-2.4%$91/sqft |
Source: Crye-Leike #3240270 Report a problem | ||
| 2/9/2012 | Listed for sale | $119,900$93/sqft |
Source: Crye-Leike #3240270 Report a problem | ||
| 11/16/2011 | Listing removed | $119,900$93/sqft |
Source: Enterprise Realtors, Inc. #3230120 Report a problem | ||
| 10/1/2011 | Price change | $119,900-3.8%$93/sqft |
Source: Enterprise Realtors, Inc. #3230120 Report a problem | ||
| 8/13/2011 | Listed for sale | $124,700+10.4%$97/sqft |
Source: Enterprise Realtors, Inc. #3230120 Report a problem | ||
| 5/11/2006 | Sold | $113,000$88/sqft |
Source: Public Record Report a problem | ||
Public tax history
| Year | Property taxes | Tax assessment |
|---|---|---|
| 2025 | $2,979 +6.4% | $56,525 +33% |
| 2024 | $2,799 +8.1% | $42,500 |
| 2023 | $2,589 | $42,500 |
| 2022 | -- | $42,500 |
| 2021 | -- | $42,500 +35.2% |
| 2020 | $1,004 | $31,425 |
| 2019 | $1,004 -21.1% | $31,425 |
| 2018 | $1,273 -45.1% | $31,425 |
| 2017 | $2,320 +177.1% | $31,425 +27.6% |
| 2016 | $837 -11.7% | $24,625 |
| 2014 | $949 | $24,625 |
| 2013 | -- | $24,625 -17.2% |
| 2012 | -- | $29,750 |
| 2011 | -- | $29,750 |
| 2010 | -- | $29,750 |
| 2009 | -- | $29,750 +16.1% |
| 2008 | -- | $25,625 |
| 2007 | -- | $25,625 |
| 2006 | -- | $25,625 |
| 2005 | -- | $25,625 -2.8% |
| 2004 | -- | $26,350 |
| 2003 | -- | $26,350 |
| 2002 | -- | $26,350 |
| 2001 | -- | $26,350 +51.9% |
| 2000 | -- | $17,350 |
Find assessor info on the county website
Monthly payment
Est. payment
Payment breakdown
Explore the cost of this home by adjusting the details. Changes won't be saved.Climate risks
Neighborhood: Colonial-Yorkshire
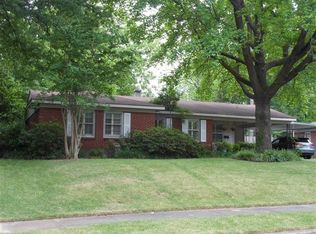
Similar homes
- $229,9003 bd2 ba1.1k sqft1442 Walton Rd, Memphis, TN 38117For Sale
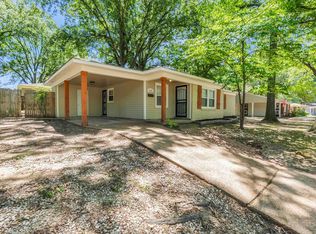 MLS ID #10221656, Caleb Parr, Renshaw Company, REALTORS. MAAR
 - $250,0003 bd2 ba1.3k sqft1526 Vera Cruz St, Memphis, TN 38117For Sale
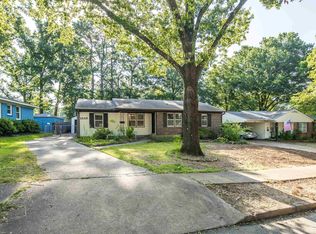 MLS ID #10228360, Caleb Hall, Keller Williams. MAAR
 - $224,9003 bd2 ba1.1k sqft4926 Marianne Ln, Memphis, TN 38117For Sale
 MLS ID #10222884, April Bryan, Bryan Realty Group. MAAR
 - $239,9003 bd1 ba1.1k sqft1157 Colonial Rd, Memphis, TN 38117For Sale
 MLS ID #10227801, Ward Walthal IV, Marx-Bensdorf, REALTORS. MAAR
