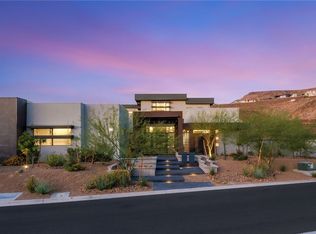
Located in the prestigious MacDonald Highlands community, this exceptional 5-bedroom, 4-bathroom residence
offers luxury living with refined transitional design throughout. Featuring soaring ceilings and an open-concept floor
plan, the home blends both sophistication and comfort. The main level features a primary suite designed as a private
retreat, along with a guest bedroom and dedicated office. A chef-inspired kitchen opens seamlessly to the expansive
living area, creating the ideal space for entertaining, while the custom designer pantry adds both style and
functionality. Step outside to enjoy the outdoor deck, inviting poolside lounging areas, and a resort-style pool and
spa complete with an automatic cover. Sweeping Strip and mountain views provide a stunning backdrop from nearly
every vantage point. Additional highlights include a private theater/golf simulator room and finishes throughout.
Experience luxury living at its finest — be sure to enjoy the property video tour.
Active
$3,899,500
1692 Tangiers Dr, Henderson, NV 89012
5beds
5,319sqft
Single Family Residence
Built in 2019
0.3 Acres Lot
$-- Zestimate®
$733/sqft
$330/mo HOA
What's special
Chef-inspired kitchenGuest bedroomDedicated officeInviting poolside lounging areasOutdoor deckSoaring ceilingsFinishes throughout
- 7 hours |
- 135 |
- 5 |
Zillow last checked:
Listing updated:
Listed by:
Angela Reed S.0176481 AngelaHReed@gmail.com,
Signature Real Estate Group
Source: LVR,MLS#: 2799075 Originating MLS: Greater Las Vegas Association of Realtors Inc
Originating MLS: Greater Las Vegas Association of Realtors IncLoading...
Facts & features
Interior
Bedrooms & bathrooms
- Bedrooms: 5
- Bathrooms: 4
- Full bathrooms: 2
- 3/4 bathrooms: 2
Primary bedroom
- Description: Ceiling Fan,Custom Closet,Walk-In Closet(s)
- Dimensions: 20x17
Bedroom 2
- Description: Ceiling Fan,Closet
- Dimensions: 14x15
Bedroom 3
- Description: Ceiling Fan,Closet
- Dimensions: 14x14
Bedroom 4
- Description: Ceiling Fan,Closet
- Dimensions: 15x13
Bedroom 5
- Description: Ceiling Fan,Closet
- Dimensions: 15x13
Kitchen
- Description: Breakfast Bar/Counter,Custom Cabinets,Hardwood Flooring,Island,Quartz Countertops,Stainless Steel Appliances,Walk-in Pantry
- Dimensions: 22x22
Living room
- Description: Vaulted Ceiling
- Dimensions: 22x22
Heating
- Central, Gas, Multiple Heating Units
Cooling
- Central Air, Electric, 2 Units
Appliances
- Included: Built-In Gas Oven, Convection Oven, Double Oven, Dryer, Disposal, Microwave, Refrigerator, Water Softener Owned, Water Purifier, Washer
- Laundry: Cabinets, Gas Dryer Hookup, Main Level, Laundry Room, Sink
Features
- Bedroom on Main Level, Ceiling Fan(s), Primary Downstairs, Window Treatments
- Flooring: Carpet, Hardwood, Marble, Tile
- Windows: Insulated Windows, Low-Emissivity Windows, Window Treatments
- Number of fireplaces: 1
- Fireplace features: Gas, Great Room
Interior area
- Total structure area: 5,319
- Total interior livable area: 5,319 sqft
Video & virtual tour
Property
Parking
- Total spaces: 3
- Parking features: Attached, Epoxy Flooring, Electric Vehicle Charging Station(s), Finished Garage, Garage, Golf Cart Garage, Private, Storage, Workshop in Garage
- Attached garage spaces: 3
Features
- Stories: 2
- Patio & porch: Balcony, Deck
- Exterior features: Balcony, Barbecue, Courtyard, Deck, Handicap Accessible, Private Yard, Sprinkler/Irrigation
- Has private pool: Yes
- Pool features: Heated, In Ground, Pool Cover, Private, Salt Water, Association, Community
- Has spa: Yes
- Fencing: Block,Back Yard
- Has view: Yes
- View description: Mountain(s), Strip View
Lot
- Size: 0.3 Acres
- Features: 1/4 to 1 Acre Lot, Drip Irrigation/Bubblers, Desert Landscaping, Fruit Trees, Landscaped, Synthetic Grass, Trees
Details
- Parcel number: 17828212016
- Zoning description: Single Family
- Horse amenities: None
Construction
Type & style
- Home type: SingleFamily
- Architectural style: Two Story
- Property subtype: Single Family Residence
Materials
- Roof: Metal
Condition
- Resale
- Year built: 2019
Utilities & green energy
- Electric: Photovoltaics None
- Sewer: Public Sewer
- Water: Public
- Utilities for property: Underground Utilities
Green energy
- Energy efficient items: Windows
Community & HOA
Community
- Features: Pool
- Security: Security System Owned, Fire Sprinkler System, Gated Community
- Subdivision: Highlands
HOA
- Has HOA: Yes
- Amenities included: Country Club, Clubhouse, Dog Park, Fitness Center, Golf Course, Gated, Playground, Pickleball, Park, Pool, Guard, Spa/Hot Tub, Tennis Court(s)
- Services included: Association Management, Maintenance Grounds, Security
- HOA fee: $330 monthly
- HOA name: Foothills MacDonald
- HOA phone: 702-614-9100
Location
- Region: Henderson
Financial & listing details
- Price per square foot: $733/sqft
- Tax assessed value: $2,074,711
- Annual tax amount: $15,069
- Date on market: 7/11/2026
- Listing agreement: Exclusive Right To Sell
- Listing terms: Cash,Conventional
Estimated market value
Not available
Estimated sales range
Not available
Not available
Price history
| Date | Event | Price |
|---|---|---|
| 7/11/2026 | Listed for sale | $3,899,500-2.5%$733/sqft |
Source:  LVR #2799075 Report a problem LVR #2799075 Report a problem | ||
| 7/11/2026 | Listing removed | $3,999,900$752/sqft |
Source: LVR #2779173 Report a problem | ||
| 5/7/2026 | Listed for sale | $3,999,900+1237.8%$752/sqft |
Source: LVR #2779173 Report a problem | ||
| 3/2/2017 | Sold | $299,000+13.3%$56/sqft |
Source: LVR #1524872 Report a problem | ||
| 8/29/2007 | Sold | $263,985+5.6%$50/sqft |
Source: Public Record Report a problem | ||
| 6/17/2002 | Sold | $250,000+72.4%$47/sqft |
Source: Public Record Report a problem | ||
| 9/29/1998 | Sold | $145,000$27/sqft |
Source: Public Record Report a problem | ||
Public tax history
| Year | Property taxes | Tax assessment |
|---|---|---|
| 2026 | $15,072 +3% | $726,149 +0.2% |
| 2025 | $14,633 +3% | $724,891 +5.8% |
| 2024 | $14,207 +3% | $685,449 +14.6% |
| 2023 | $13,794 -1.5% | $597,893 +14.1% |
| 2022 | $14,003 +7.7% | $523,932 +6.5% |
| 2021 | $13,001 +637.4% | $492,137 +340.6% |
| 2020 | $1,763 +4.8% | $111,703 +3.9% |
| 2019 | $1,682 +6.9% | $107,546 |
| 2018 | $1,574 | $107,546 +2.4% |
| 2017 | $1,574 | $105,000 +31.9% |
| 2016 | $1,574 +0.3% | $79,625 +26.4% |
| 2015 | $1,569 | $63,000 |
Find assessor info on the county website
Monthly payment
Est. payment$--/mo
Payment breakdown
Explore the cost of this home by adjusting the details. Changes won't be saved.All calculations are estimates and provided by Zillow, Inc. for informational purposes only. Actual amounts may vary.
HOA fees may include property taxes on listings classified as Co-Ops. Contact the listing agent and/or owner for fee details.
Mortgage interest rates are dependent on a number of factors, including credit score, down payment, and repayment length. Interest rate data provided by Zillow Group Marketplace, Inc. as of 1/1/1970 from various mortgage lenders with which we have lead or other similar arrangements; the Estimated Payment is an average of those rates.
See how much you could borrow to make a competitive offer.
Climate risks
Neighborhood: MacDonald Ranch
Nearby schools
GreatSchools rating
- 9/10Brown, Hannah Marie ESGrades: PK-5Distance: 1.8 mi
- 7/10Bob Miller Middle SchoolGrades: 6-8Distance: 1.8 mi
- 5/10Foothill High SchoolGrades: 9-12Distance: 5.3 mi
Schools provided by the listing agent
- Elementary: Vanderburg, John C.,Vanderburg, John C.
- Middle: Miller Bob
- High: Foothill
Source: LVR. This data may not be complete. We recommend contacting the local school district to confirm school assignments for this home.
- $1,882,6004 bd5 ba4.1k sqft1688 Tangiers Dr, Henderson, NV 89012Off Market
- $2,400,0007 bd6 ba6.8k sqft1696 Tangiers Dr, Henderson, NV 89012Sold
- $2,380,6005 bd4 ba4.7k sqft519 Mandalay Ct, Henderson, NV 89012Off Market

- $3,642,9004 bd6 ba6.8k sqft1691 Tangiers Dr, Henderson, NV 89012Off Market
- $3,123,1005 bd7 ba4.8k sqft514 Mandalay Ct, Henderson, NV 89012Off Market
- $2,600,1005 bd7 ba5.7k sqft1695 Tangiers Dr, Henderson, NV 89012Off Market
- $2,092,1004 bd5 ba5.1k sqft1684 Tangiers Dr, Henderson, NV 89012Off Market
- $2,040,1004 bd4 ba5.1k sqft1684 Tangiers Dr #0, Henderson, NV 89012Off Market
A local agent can set up tours, give advice and negotiate with sellers.
Similar homes
- $5,250,0005 bd6 ba5.7k sqft14 Sanctuary Peak Ct, Henderson, NV 89012For Sale
 MLS ID #2784203, Ida Doman, IS Luxury. LVR
 - $2,899,0004 bd6 ba4.4k sqft2208 Overlook Canyon Ln, Henderson, NV 89052For Sale
 MLS ID #2796603, Nicole R. Tomlinson, IS Luxury. LVR
 - $3,998,0007 bd7 ba6.8k sqft5 Ayden Dr, Henderson, NV 89052For Sale
 MLS ID #2779695, Ida Doman, IS Luxury. LVR
 - $4,499,0006 bd9 ba7.6k sqft5 Crystal Tree Pass, Henderson, NV 89052For Sale
 MLS ID #2793922, Lester R. Madsen III, IS Luxury. LVR
 - $4,750,0004 bd5 ba5.4k sqft569 Overlook Rim Dr, Henderson, NV 89012For SaleMLS ID #2734635, Mark A. Stuhmer, Christopher Homes Realty. LVR
- $4,532,7004 bd6 ba5.2k sqft521 Overlook Rim Dr, Henderson, NV 89012New ConstructionLVR
- $2,999,5005 bd5 ba5.5k sqft2338 Villandry Ct, Henderson, NV 89074For SaleMLS ID #2788373, Jason Grasso, GDK Realty. LVR
- $5,749,9904 bd5 ba4.8k sqft467 Cityview Ridge Dr, Henderson, NV 89012For SaleMLS ID #2765364, Chase Gentry, eXp Realty. LVR
- $3,078,0004 bd5 ba5k sqft4 Darcy Ct, Henderson, NV 89052For SaleMLS ID #2793180, Christine P. McNaught, Simply Vegas. LVR
- $4,500,0003 bd5 ba3.9k sqft571 Overlook Rim Dr, Henderson, NV 89012For SaleMLS ID #2769561, Mahsheed Parsons, Mahsheed Real Estate LLC. LVR
- $4,300,0004 bd6 ba6.3k sqft3740 Caesars Cir, Las Vegas, NV 89120For SaleMLS ID #2747655, Camila Lincowski, Serhant. LVR
- $2,499,9994 bd3 ba3.6k sqft29 Desert Highlands Dr, Henderson, NV 89052For SaleMLS ID #2796899, Jordan D. Betten, Simply Vegas. LVR
- $3,000,0004 bd5 ba5.3k sqft2790 La Bella Ct, Henderson, NV 89052For SaleMLS ID #2783180, Ryan Knoch, Real Broker LLC. LVR
- $3,799,0005 bd7 ba5.5k sqft2650 Eldora Estates Ct, Las Vegas, NV 89117For SaleMLS ID #2793060, Darren Hansen, Serhant. LVR
- $4,200,0006 bd7 ba5k sqft641 Patti Ann Woods Dr, Henderson, NV 89002New ConstructionMLS ID #2773958, Cynthia L. Huff, Virtue Real Estate Group. LVR
- $2,995,0004 bd5 ba4.1k sqft2904 Candelaria Dr, Henderson, NV 89074For SaleMLS ID #2769218, Krikor Koko Darakjian, BHHS Nevada Properties. LVR
- $2,999,9993 bd4 ba3.1k sqft375 Tranquil Peak Ct, Henderson, NV 89012For SaleMLS ID #2788260, Russell I. Arnold II, The Agency Las Vegas. LVR
- $4,100,0006 bd6 ba6.2k sqft8 Olympia Chase Dr, Las Vegas, NV 89141For SaleMLS ID #2781895, Jonathon Trent Walford, BHHS Nevada Properties. LVR
- $2,590,0005 bd5 ba5.6k sqft2239 Chatsworth Ct, Henderson, NV 89074For SaleMLS ID #2768045, Alena Besman, Platinum Real Estate Prof. LVR
- $2,649,9994 bd5 ba4k sqft2211 Ledge Rock Ln, Henderson, NV 89052For SaleMLS ID #2778756, Todd Beeten, Signature Real Estate Group. LVR
- Nevada
- Clark County
- Henderson
- 89012
- MacDonald Ranch
- 1692 Tangiers Dr
Nearby cities
Nearby neighborhoods
Nearby zip codes
Other Henderson Topics
