Skip main navigation
Sold
  • Price Unknown

    14163 Defries Rd, Folsom, LA 70437

    3beds
    2,863sqft
    Single Family Residence
    Built in 1923
    9.51 Acres Lot
    $729,000 Zestimate®
    $--/sqft
    $2,454 Estimated rent

    Home value

    $729,000

    $649,000 - $809,000

    $2,454/mo

    Zestimate® history
    Loading
    Loading...

    Owner options

    List your home for rent

    $2,454/mo

    Rent Zestimate®

    Find your next renter with Zillow Rental Manager. Plus, with online applications, you can quickly screen prospective tenants – for free.

    Learn more

    $2,454/mo

    Rent Zestimate®

    Refinance and save

    Refinancing to a lower rate could help reduce your monthly payments and save thousands over the life of the loan.

    See today's rates

    Explore your selling options

    Work with a Zillow partner agent

    Leverage their expertise and Zillow's premium Showcase listings to get your home seen by more buyers.

    Get started

    List with your own agent

    Get your home in front of millions of buyers by listing it on Zillow.

    Learn how to do it

    Sell it yourself

    Take full control of how buyers see your home on Zillow by listing For Sale by Owner (FSBO).

    List your home

    What's special

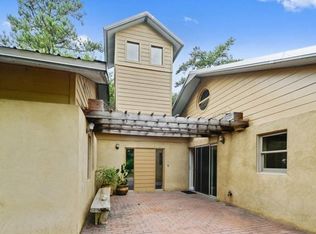
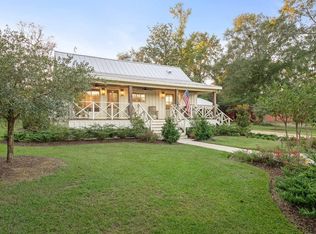
    Pass through the gate, down the long, winding drive and you'll find a peaceful 9.5-acre retreat with a resurrected center hall farmhouse as the centerpiece. Just a few features of the grounds include a paddock, extensive vegetable garden as well as a serene pond with wooden bridge and gazebo for enjoying. The original 100-year old structure was taken down to the studs and carefully brought to back to life by meticulous owners who had an incredible eye for detail. The very special restoration blended historic charm and bountiful craftsmanship with guidance from renowned architect Richard Caldwell. From the quarter sawn pine floors and custom cypress cabinets to the mahogany windows and reclaimed wood doors, so many elements echo a Louisiana vernacular. The main house offers 3 beds, 2 beautiful baths and a home office. You'll appreciate the huge storage area for farm equipment or personal tools and toys. Guest house contains a small kitchen and two bedrooms. Truly the perfect-sized estate, five minutes to the Giddy Up and only 15 minutes from downtown Covington. This special property must be seen to fully appreciate.

    Zillow last checked:

    Listing updated:

    Listed by:

    Frank L Saxton,

    Berkshire Hathaway HS - Mandeville,

    Virginia B Saxton,

    Berkshire Hathaway HS - Mandeville

    Bought with:

    Jennifer S. Rice, 000014564

    Berkshire Hathaway HS - Mandeville

    Source: ROAM MLS,MLS#: 2421351MLS Logo

    Facts & features

    Interior

    Bedrooms & bathrooms
    • Bedrooms: 3
    • Bathrooms: 2
    • Full bathrooms: 2
    Primary bedroom
    • Description: Lower Level, Ceiling Ht: 9, Flooring: Wood
    • Area: 204.48 Square Feet
    • Dimensions: 14.40 X 14.20
    Bedroom
    • Description: Lower Level, Ceiling Ht: 9, Flooring: Tile
    • Area: 164.7 Square Feet
    • Dimensions: 13.50 X 12.20
    Bedroom
    • Description: Lower Level, Ceiling Ht: 9, Flooring: Wood
    • Area: 167.31 Square Feet
    • Dimensions: 14.30 X 11.70
    Den
    • Description: Lower Level, Ceiling Ht: 9, Flooring: Tile
    • Area: 190.35 Square Feet
    • Dimensions: 14.10 X 13.50
    Dining room
    • Description: Lower Level, Ceiling Ht: 12, Flooring: Wood
    • Area: 168.95 Square Feet
    • Dimensions: 10.90 X 15.50
    Kitchen
    • Description: Lower Level, Ceiling Ht: 9, Flooring: Wood
    • Area: 225.94 Square Feet
    • Dimensions: 15.80 X 14.30
    Living room
    • Description: Lower Level, Ceiling Ht: 17, Flooring: Wood
    • Area: 443.52 Square Feet
    • Dimensions: 23.10 X 19.20
    Office
    • Description: Lower Level, Ceiling Ht: 9, Flooring: Wood
    • Area: 140.16 Square Feet
    • Dimensions: 14.60 X 9.60
    Heating
    • Other
    Cooling
    • Central Air, Other
    Appliances
    • Included: Stainless Steel Appliance(s)
    • Laundry: Electric Dryer Hookup, Washer Hookup
    Features
    • Pantry, Vaulted Ceiling(s)
    • Flooring: Tile, Wood
    • Has fireplace: Yes
    • Fireplace features: Other
    Interior area
    • Total structure area: 6,530
    • Total interior livable area: 2,863 sqft

    Property

    Parking
    • Total spaces: 2
    • Parking features: RV Access/Parking, Covered
    Features
    • Levels: One
    • Stories: 1
    • Exterior features: Outdoor Shower
    • Fencing: Other
    • Has view: Yes
    • View description: Water
    • Has water view: Yes
    • Waterfront features: Pond
    Lot
    • Size: 9.51 Acres
    • Dimensions: 342 x 834 x 546 x 693 x 615 x 637
    • Features: Farm, Rear Yard Vehicle Access
    Details
    • Additional structures: Guest House
    • Parcel number: 17178

    Construction

    Type & style
    • Home type: SingleFamily
    • Architectural style: Colonial
    • Property subtype: Single Family Residence
    Materials
    • HardiPlank Type
    • Foundation: Raised, Slab
    • Roof: Metal
    Condition
    • Year built: 1923
    • Major remodel year: 2007

    Utilities & green energy

    • Sewer: Other
    • Water: Well
    • Utilities for property: Propane

    Community & HOA

    HOA
    • Has HOA: No
    Location
    • Region: Folsom

    Financial & listing details

    • Tax assessed value: $517,593
    • Annual tax amount: $5,486
    • Date on market: 11/5/2023

    Price history

    DateEventPrice
    2/20/2024Sold--
    Source: ROAM MLS #2421351 Report a problem
    1/10/2024Pending sale$750,000$262/sqft
    Source: BHHS broker feed #2421351 Report a problem
    1/9/2024Contingent$750,000$262/sqft
    Source: GSREIN #2421351 Report a problem
    11/6/2023Listed for sale$750,000$262/sqft
    Source: GSREIN #2421351 Report a problem
    4/22/1999Sold--
    Source: ROAM MLS #369965 Report a problem

    Public tax history

    YearProperty taxesTax assessment
    2025$5,486 +40.3%$51,759 +36.3%
    2024$3,911 +27.9%$37,963 +29%
    2023$3,058 $29,421
    2022$3,058 -25.4%$29,421
    2021$4,096 -0.2%$29,421
    2020$4,106 -8.6%$29,421 -6.1%
    2019$4,492 -0.1%$31,317
    2018$4,496 -1.8%$31,317 +0.8%
    2017$4,580 -0.4%$31,082
    2016$4,599 $31,082 +3.5%
    2015$4,599 +1.9%$30,030
    2014$4,513 +34.2%$30,030
    2013$3,364 +0.1%$30,030 -0.7%
    2012$3,360 +134.3%$30,234 +76.3%
    2011$1,434 -2.7%$17,150
    2010$1,473 $17,150
    Find assessor info on the county website

    Neighborhood: 70437

    Nearby schools

    GreatSchools rating
    Schools provided by the listing agent
    • Elementary: Folsom
    • Middle: Folsom, Folsom
    • High: Covington

    Source: ROAM MLS. This data may not be complete. We recommend contacting the local school district to confirm school assignments for this home.

    Get a cash offer in 3 minutes
    Find out how much your home could sell for in as little as 3 minutes with a no-obligation cash offer.
    Estimated market value
    $729,000
    Get a cash offer in 3 minutes
    Find out how much your home could sell for in as little as 3 minutes with a no-obligation cash offer.
    Estimated market value
    $729,000