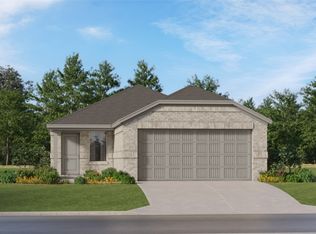
LENNAR at Mobberly Farms - Kitson Floorplan - This single-level home showcases a spacious open floorplan shared between the kitchen, dining area and family room for easy entertaining during gatherings. An owner’s suite enjoys a private location in a rear corner of the home, complemented by an en-suite bathroom and walk-in closet. There are two secondary bedrooms along the side of the home, which are comfortable spaces for household members and overnight guests.
Prices and features may vary and are subject to change. Photos are for illustrative purposes only.
New construction
Price increase: $51K (7/14)
$287,999
14164 Bacton Rd, Pilot Point, TX 76258
3beds
1,451sqft
Single Family Residence
Built in 2025
5,501 Square Feet Lot
$283,500 Zestimate®
$198/sqft
$67/mo HOA
What's special
Easy entertaining during gatheringsEn-suite bathroomWalk-in closetTwo secondary bedrooms
- 50 days |
- 6 |
- 0 |
Zillow last checked:
Listing updated:
Listed by:
Jared Turner 0626887 832-421-0077,
Turner Mangum,LLC 832-421-0077
Source: NTREIS,MLS#: 21281320
Loading...
Facts & features
Interior
Bedrooms & bathrooms
- Bedrooms: 3
- Bathrooms: 2
- Full bathrooms: 2
Primary bedroom
- Level: First
- Dimensions: 14 x 15
Bedroom
- Level: First
- Dimensions: 12 x 11
Bedroom
- Level: First
- Dimensions: 11 x 12
Breakfast room nook
- Level: First
- Dimensions: 10 x 8
Kitchen
- Level: First
- Dimensions: 10 x 9
Living room
- Level: First
- Dimensions: 14 x 17
Heating
- Central, Electric, ENERGY STAR Qualified Equipment, Natural Gas, Zoned
Cooling
- Central Air, Electric, ENERGY STAR Qualified Equipment
Appliances
- Included: Some Gas Appliances, Dishwasher, Gas Cooktop, Disposal, Gas Range, Microwave, Plumbed For Gas, Vented Exhaust Fan
Features
- Built-in Features, Decorative/Designer Lighting Fixtures, High Speed Internet, Kitchen Island, Open Floorplan, Other, Pantry, Cable TV, Walk-In Closet(s)
- Flooring: Carpet, Luxury Vinyl Plank
- Has basement: No
- Has fireplace: No
Interior area
- Total interior livable area: 1,451 sqft
Property
Parking
- Total spaces: 2
- Parking features: Door-Single
- Attached garage spaces: 2
Features
- Levels: One
- Stories: 1
- Patio & porch: Covered
- Exterior features: Lighting, Rain Gutters
- Pool features: None
- Fencing: Wood
Lot
- Size: 5,501 Square Feet
- Features: Landscaped, Sprinkler System
Details
- Parcel number: 1037963
Construction
Type & style
- Home type: SingleFamily
- Architectural style: Traditional,Detached
- Property subtype: Single Family Residence
Materials
- Brick, Fiber Cement
- Foundation: Slab
- Roof: Composition
Condition
- New construction: Yes
- Year built: 2025
Utilities & green energy
- Sewer: Public Sewer
- Water: Public
- Utilities for property: Sewer Available, Water Available, Cable Available
Green energy
- Energy efficient items: Construction, Doors, Insulation, Rain/Freeze Sensors, Thermostat, Water Heater, Windows
- Water conservation: Low-Flow Fixtures
Community & HOA
Community
- Features: Curbs, Sidewalks
- Security: Prewired, Carbon Monoxide Detector(s), Fire Alarm, Smoke Detector(s), Security Lights
- Subdivision: Mobberly Farms Cottages
HOA
- Has HOA: Yes
- Services included: All Facilities, Association Management, Maintenance Grounds
- HOA fee: $800 annually
- HOA name: Essex Management
- HOA phone: 972-428-2030
Location
- Region: Pilot Point
Financial & listing details
- Price per square foot: $198/sqft
- Tax assessed value: $46,754
- Annual tax amount: $3,651
- Date on market: 5/26/2026
- Cumulative days on market: 5 days
- Listing terms: Cash,Conventional,FHA,USDA Loan,VA Loan
Estimated market value
$283,500
$269,000 - $298,000
$1,901/mo
Price history
| Date | Event | Price |
|---|---|---|
| 7/14/2026 | Price change | $287,999+21.5%$198/sqft |
Source: NTREIS #21281320 Report a problem | ||
| 5/30/2026 | Pending sale | $236,999$163/sqft |
Source: NTREIS #21281320 Report a problem | ||
| 5/20/2026 | Price change | $236,999-19.4%$163/sqft |
Source:  Lennar Homes Report a problem Lennar Homes Report a problem | ||
| 5/19/2026 | Listed for sale | $293,999$203/sqft |
Source: Lennar Homes Report a problem | ||
Public tax history
| Year | Property taxes | Tax assessment |
|---|---|---|
| 2025 | $3,651 +14.5% | $46,754 +140% |
| 2024 | $3,189 | $19,481 |
Find assessor info on the county website
Monthly payment
Est. payment
Payment breakdown
Explore the cost of this home by adjusting the details. Changes won't be saved.Climate risks
Neighborhood: 76258
Nearby schools
GreatSchools rating
- NAPilot Point Elementary SchoolGrades: PK-KDistance: 6.7 mi
- 5/10Pilot Point Selz Middle SchoolGrades: 6-8Distance: 6.5 mi
- 5/10Pilot Point High SchoolGrades: 9-12Distance: 7.6 mi
Schools provided by the listing agent
- Elementary: Pilot Point
- Middle: Pilot Point
- High: Pilot Point
- District: Pilot Point ISD
Source: NTREIS. This data may not be complete. We recommend contacting the local school district to confirm school assignments for this home.
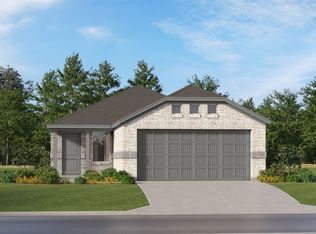
- $225,9993 bd2 ba1.3k sqft14160 Bacton Rd, Pilot Point, TX 76258Pending
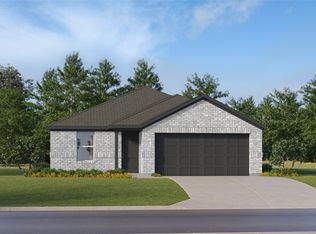
- $--4 bd2 ba1.7k sqft14206 Bacton Rd, Pilot Point, TX 76258Sold
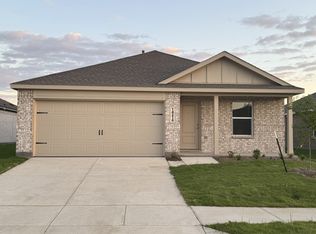
- $2,1004 bd2 ba1.7k sqft14216 Bacton Rd, Pilot Point, TX 76258For Rent
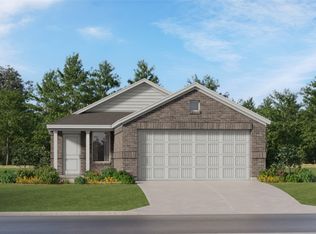
- $229,9993 bd2 ba1.3k sqft14159 Olney Dr, Pilot Point, TX 76258Pending
- $--4 bd2 ba1.7k sqft14205 Olney Dr, Pilot Point, TX 76258Sold
- $--4 bd2 ba1.7k sqft14212 Bacton Rd, Pilot Point, TX 76258Sold
- $228,9993 bd2 ba1.4k sqft14155 Olney Dr, Pilot Point, TX 76258Pending
- $--4 bd2 ba1.7k sqft14211 Olney Dr, Pilot Point, TX 76258Sold
A local agent can set up tours, give advice and negotiate with sellers.
Similar homes
- $280,9994 bd2 ba1.9k sqft14120 Olney Dr, Pilot Point, TX 76258New Construction
 MLS ID #21290508, Jared Turner. NTREIS
 - $241,9993 bd2 ba1.4k sqft14106 Olney Dr, Pilot Point, TX 76258New Construction
 NTREIS
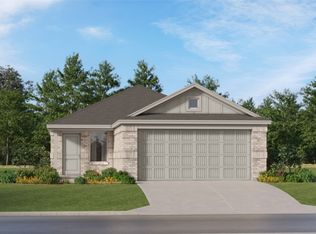
 - $239,9993 bd2 ba1.4k sqft14116 Olney Dr, Pilot Point, TX 76258New Construction
 NTREIS
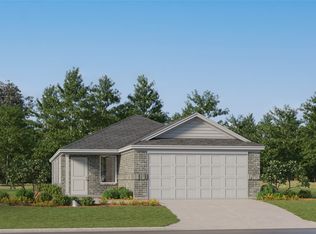
 - $241,9994 bd2 ba1.6k sqft14212 Bechler St, Pilot Point, TX 76258New Construction
 NTREIS
 - $240,9994 bd2 ba1.6k sqft14209 Bechler St, Pilot Point, TX 76258New ConstructionNTREIS
- $297,9993 bd2 ba1.8k sqft14837 Bigelow St, Pilot Point, TX 76258New ConstructionNTREIS
- $315,9993 bd2 ba1.9k sqft14824 Bigelow St, Pilot Point, TX 76258New ConstructionNTREIS
- $310,9994 bd2 ba1.9k sqft14810 Bigelow St, Pilot Point, TX 76258New ConstructionNTREIS
- $279,9993 bd2 ba1.3k sqft2553 Farrier Ln, Aubrey, TX 76227New ConstructionNTREIS
- $324,9994 bd2 ba2k sqft14843 Bigelow St, Pilot Point, TX 76258New ConstructionNTREIS
- $279,6503 bd2 ba1.6k sqft728 Sweet Pea Dr, Pilot Point, TX 76258New ConstructionNTREIS
- $326,9994 bd2 ba2k sqft14814 Bigelow St, Pilot Point, TX 76258New ConstructionNTREIS
- $280,9993 bd2 ba1.6k sqft2537 Farrier Ln, Aubrey, TX 76227New ConstructionNTREIS
- $272,9994 bd2 ba1.7k sqft2056 Derby Ln, Aubrey, TX 76227New ConstructionNTREIS
- $272,9993 bd2 ba1.4k sqft913 Yearling Ln, Aubrey, TX 76227New ConstructionNTREIS
- $262,9993 bd2 ba1.5k sqft720 Haskell Dr, Aubrey, TX 76227New ConstructionNTREIS
- $303,9993 bd2 ba1.6k sqft676 Arabian Ln, Aubrey, TX 76227New ConstructionMLS ID #21306585, Jared Turner. NTREIS
- $263,9993 bd2 ba1.5k sqft2036 Stable Ln, Aubrey, TX 76227New ConstructionNTREIS
- from $335,9003 bd2 ba1.7k sqftBelmont Plan, Keeneland, Aubrey, TX 76227New ConstructionPacesetter Homes
- $334,9903 bd2 ba1.4k sqft804 Lantana Ln, Pilot Point, TX 76258New ConstructionNTREIS
