Skip main navigation
Sold for $1,100,000
  • $1,100,000

    14169 Jaeger Rd, Clarksburg, MD 20871

    4beds
    5,365sqft
    Single Family Residence
    Built in 2020
    5,600 Square Feet Lot
    $1,021,500 Zestimate®
    $205/sqft
    $4,891 Estimated rent

    Home value

    $1,021,500

    $970,000 - $1.07M

    $4,891/mo

    Zestimate® history
    Loading
    Loading...

    Owner options

    List your home for rent

    $4,891/mo

    Rent Zestimate®

    Find your next renter with Zillow Rental Manager. Plus, with online applications, you can quickly screen prospective tenants – for free.

    Learn more

    $4,891/mo

    Rent Zestimate®

    Refinance and save

    $6,881/mo

    Est. payment

    Refinancing to a lower rate could help reduce your monthly payments and save thousands over the life of the loan.

    See today's rates

    $6,881/mo

    Est. payment

    Explore your selling options

    Work with a Zillow partner agent

    Leverage their expertise and Zillow's premium Showcase listings to get your home seen by more buyers.

    Get started

    List with your own agent

    Get your home in front of millions of buyers by listing it on Zillow.

    Learn how to do it

    Sell it yourself

    Take full control of how buyers see your home on Zillow by listing For Sale by Owner (FSBO).

    List your home

    What's special

    Upper-level loftElegant quartz countertopsGorgeous wide-plank flooringGenerous walk-in closetsPrivate three-season screened porchOversized walk-in pantryDouble wall oven
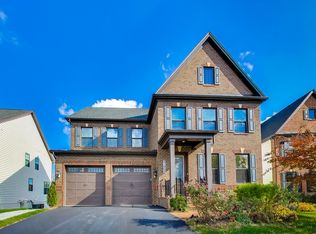
    -----OFFER DEADLINE Monday 5pm. Sellers prefer First Class Title Inc. for settlement. Welcome home to 14169 Jaeger Road, a picture-perfect former model in the highly sought-after Cabin Branch community of Clarksburg, Maryland. This luxurious NVHomes Tyler model showcases one of the builder’s most desirable floor plans, offering 4 spacious bedrooms, 4 full baths, 1 half bath, and approximately 5,442 sq. ft. of beautifully finished living space. The main and upper levels feature gorgeous wide-plank flooring, 9’ ceilings, and an open-concept layout ideal for both everyday living and entertaining. The chef’s kitchen is a true showpiece, boasting elegant quartz countertops, soft-close cabinetry, a double wall oven, and a gas cooktop, all anchored by an expansive island that flows seamlessly into the dining and family rooms. Double glass French doors open to a light-filled private office. The mudroom with bench and shoe storage, along with an oversized walk-in pantry, keeps daily life organized. Step outside to your private three-season screened porch—the perfect spot for morning coffee or evening dining—offering peaceful, uninterrupted views of the protected forest preserve. Upstairs, retreat to the luxurious owner’s suite, complete with a tray ceiling, generous walk-in closets, and a spa-like bath. The upper-level loft leads to three additional bedrooms, including one with an en-suite bath and two sizeable bedrooms connected by a shared Jack and Jill bath. The fully finished lower level expands your living space with a large recreation room and your own private home cinema, featuring a state-of-the-art projector and massive screen for an immersive viewing experience. As a former NVHomes model, every room is thoughtfully designed and loaded with high-end upgrades. Residents of Cabin Branch enjoy premier amenities including a clubhouse, swimming pool, and HOA-maintained lawns, plus easy access to Black Hill Regional Park, Clarksburg Premium Outlets, dining, and I-270 for a convenient commute to DC and beyond. This exceptional home blends elegance, comfort, and lifestyle—simply move right in and enjoy.

    Zillow last checked:

    Listing updated:

    Listed by:

    Rick Boothe 301-793-6796,

    Realty Advantage of Maryland LLC

    Bought with:

    Anna Ensley, 588751

    Samson Properties

    Source: Bright MLS,MLS#: MDMC2245464MLS Logo

    Facts & features

    Interior

    Bedrooms & bathrooms
    • Bedrooms: 4
    • Bathrooms: 5
    • Full bathrooms: 4
    • 1/2 bathrooms: 1
    • Main level bathrooms: 1
    Basement
    • Area: 1724
    Heating
    • Forced Air, Natural Gas
    Cooling
    • Central Air, ENERGY STAR Qualified Equipment, Electric
    Appliances
    • Included: Gas Water Heater
    • Laundry: Upper Level, Washer In Unit, Dryer In Unit
    Features
    • Basement: Finished,Exterior Entry
    • Has fireplace: No
    Interior area
    • Total structure area: 5,442
    • Total interior livable area: 5,365 sqft
    • Finished area above ground: 3,718
    • Finished area below ground: 1,647

    Property

    Parking
    • Total spaces: 2
    • Parking features: Garage Door Opener, Garage Faces Front, Attached, Driveway
    • Attached garage spaces: 2
    • Has uncovered spaces: Yes
    Accessibility
    • Accessibility features: None
    Features
    • Levels: Three
    • Stories: 3
    • Pool features: Community
    Lot
    • Size: 5,600 Square Feet
    Details
    • Additional structures: Above Grade, Below Grade
    • Parcel number: 160203823352
    • Zoning: CRT0.
    • Special conditions: Standard

    Construction

    Type & style
    • Home type: SingleFamily
    • Architectural style: Colonial
    • Property subtype: Single Family Residence
    Materials
    • Frame
    • Foundation: Slab
    Condition
    • New construction: No
    • Year built: 2020

    Utilities & green energy

    • Sewer: Public Sewer
    • Water: Public

    Community & HOA

    Community
    • Security: Security System
    • Subdivision: Cabin Branch
    HOA
    • Has HOA: Yes
    • HOA fee: $122 monthly
    Location
    • Region: Clarksburg

    Financial & listing details

    • Price per square foot: $205/sqft
    • Tax assessed value: $943,300
    • Annual tax amount: $10,457
    • Date on market: 7/23/2026
    • Listing agreement: Exclusive Right To Sell
    • Ownership: Fee Simple

    Price history

    DateEventPrice
    8/14/2026Sold$1,100,000+7.9%$205/sqft
    Source: Bright MLS #MDMC2245464 Report a problem
    8/6/2026Pending sale$1,019,000$190/sqft
    Source: Bright MLS #MDMC2245464 Report a problem
    7/28/2026Contingent$1,019,000$190/sqft
    Source: Bright MLS #MDMC2245464 Report a problem
    7/23/2026Listed for sale$1,019,000+27.4%$190/sqft
    Source: Bright MLS #MDMC2245464 Report a problem
    3/10/2020Sold$799,990$149/sqft
    Source: Public Record Report a problem

    Public tax history

    YearProperty taxesTax assessment
    2025$9,726 +8.2%$861,900 +10.4%
    2024$8,985 +1.1%$780,500 +1.2%
    2023$8,883 +5.7%$771,000 +1.2%
    2022$8,403 +1.4%$761,500 +1.3%
    2021$8,291 +2.7%$752,000 +2.8%
    2020$8,073 $731,800
    Find assessor info on the county website

    Neighborhood: 20871

    Nearby schools

    GreatSchools rating
    Schools provided by the listing agent
    • District: Montgomery County Public Schools

    Source: Bright MLS. This data may not be complete. We recommend contacting the local school district to confirm school assignments for this home.

    Get a cash offer in 3 minutes
    Find out how much your home could sell for in as little as 3 minutes with a no-obligation cash offer.
    Estimated market value
    $1,021,500
    Get a cash offer in 3 minutes
    Find out how much your home could sell for in as little as 3 minutes with a no-obligation cash offer.
    Estimated market value
    $1,021,500