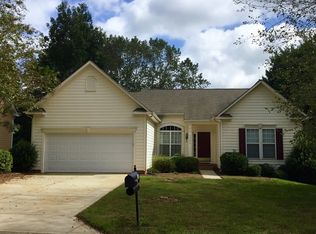
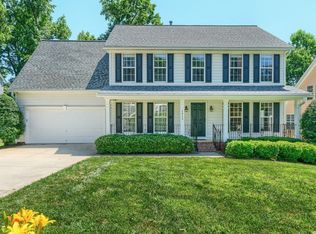
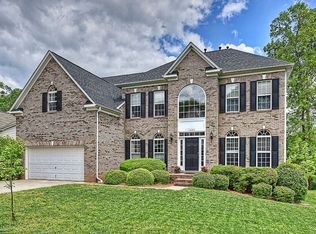
Welcome to this beautifully maintained home in the highly desirable Knightsbridge neighborhood in Fort Mill! Nestled on a wonderful homesite backing to mature woods, this property offers exceptional privacy, tranquil views, and a peaceful setting to enjoy year-round.
Relax on the charming rocking chair front porch or entertain family and friends on the expansive rear deck overlooking the wooded backyard.
Inside, you'll find bright, open living spaces filled with natural light, soaring ceilings, and a flowing floor plan designed for both everyday living and entertaining. Hardwood floors extend throughout most of the main level, while brand-new carpet and neutral paint finishes create a fresh, move-in-ready feel.
The well-appointed kitchen features granite countertops, tile backsplash, stainless steel appliances, and a center island overlooking the inviting family room anchored by a stunning stacked stone fireplace. The adjacent breakfast area enjoys peaceful backyard views, while formal dining and a flexible living room/home office provide additional space for gatherings and remote work.
The main-level primary suite offers a private retreat with a luxurious bath and spacious walk-in closet. Upstairs, you'll find two additional bedrooms and a versatile loft area ideal for a media room, study space, or playroom.
The finished basement expands the living space even further with an incredible recreation room featuring a built-in bar, plus a flexible room previously used as a photographer's darkroom—perfect for crafts, hobbies, a workshop, exercise room, or additional storage. A spacious walk-in crawlspace provides abundant storage rarely found in homes of this size.
Located just a short walk from Knightsbridge's outstanding neighborhood amenities, including the pool, tennis courts, recreation area, and clubhouse, this home also enjoys a prime Fort Mill location close to shopping, dining, I-77, and top-rated Fort Mill schools.
Combining space, privacy, convenience, and value, this is an exceptional opportunity in one of Fort Mill's most sought-after neighborhoods.
40 days
|
640
|
51
|
Likely to sell faster than
Zillow last checked:
Listing updated:
Listed by:
Rob McGuirtrobmcguirt@gmail.com,
Charlotte Select Properties LLC
Source: Canopy MLS as distributed by MLS GRID,MLS#: 4392063
Facts & features
Interior
Bedrooms & bathrooms
Bedrooms: 3
Bathrooms: 3
Full bathrooms: 2
1/2 bathrooms: 1
Main level bedrooms: 1
Primary bedroom
Features: Ceiling Fan(s), Walk-In Closet(s)
Level: Main
Bedroom s
Features: Ceiling Fan(s)
Level: Upper
Bedroom s
Features: Ceiling Fan(s)
Level: Upper
Bathroom full
Level: Main
Bathroom half
Level: Main
Bathroom full
Level: Upper
Breakfast
Level: Main
Dining room
Level: Main
Family room
Features: Ceiling Fan(s), Open Floorplan
Level: Main
Flex space
Level: Basement
Kitchen
Features: Kitchen Island, Open Floorplan
Level: Main
Laundry
Level: Main
Living room
Level: Main
Loft
Level: Upper
Recreation room
Level: Basement
Heating
Central, Forced Air, Natural Gas
Cooling
Ceiling Fan(s), Central Air, Electric
Appliances
Included: Dishwasher, Disposal, Dryer, Electric Oven, Gas Water Heater, Microwave, Refrigerator with Ice Maker, Washer
Laundry: Electric Dryer Hookup, Laundry Room, Main Level, Washer Hookup
Features
Soaking Tub, Kitchen Island, Open Floorplan, Pantry, Walk-In Closet(s)
Flooring: Carpet, Laminate, Tile, Vinyl, Wood
Windows: Insulated Windows
Basement: Finished,Walk-Out Access
Attic: Pull Down Stairs
Fireplace features: Family Room, Gas Log
Interior area
Total structure area: 2,379
Total interior livable area: 3,463 sqft
Finished area above ground: 2,379
Finished area below ground: 1,084
Property
Parking
Total spaces: 2
Parking features: Driveway, Attached Garage, Garage Door Opener, Garage on Main Level
Attached garage spaces: 2
Has uncovered spaces: Yes
Features
Levels: Two
Stories: 2
Patio & porch: Covered, Deck, Front Porch
Pool features: Community
Lot
Size: 0.39 Acres
Dimensions: 80 x 222 x 74 x 214
Features: Private, Wooded
Details
Parcel number: 6490601010
Zoning: RC-I
Special conditions: Standard
Construction
Type & style
Home type: SingleFamily
Architectural style: Transitional
Property subtype: Single Family Residence
Materials
Fiber Cement
Condition
New construction: No
Year built: 1999
Details
Builder model: Brandsville
Builder name: David Weekley
Utilities & green energy
Sewer: Public Sewer
Water: City
Utilities for property: Cable Connected, Electricity Connected, Underground Utilities
Explore the cost of this home by adjusting the details. Changes won't be saved.
Principal & interest
$1,547
Mortgage insurance
$0
Property taxes
$170
Home insurance
$105
HOA fees
$0
Utilities
Not included
All calculations are estimates and provided by Zillow, Inc. for informational purposes only. Actual amounts may vary.
HOA fees may include property taxes on listings classified as Co-Ops. Contact the listing agent and/or owner for fee details.
Mortgage interest rates are dependent on a number of factors, including credit score, down payment, and repayment length. Interest rate data provided by Zillow Group Marketplace, Inc. as of 1/1/1970 from various mortgage lenders with which we have lead or other similar arrangements; the Estimated Payment is an average of those rates.
See how much you could borrow to make a competitive offer.
Source: Canopy MLS as distributed by MLS GRID. This data may not be complete. We recommend contacting the local school district to confirm school assignments for this home.