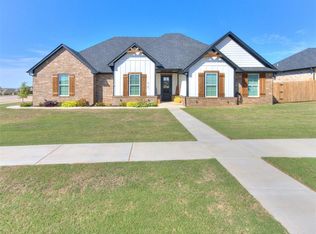
Beautiful new construction home offering 4 bedrooms, 2.5 bathrooms, and a 3-car garage! This thoughtfully designed floor plan features an open-concept living area with a stunning vaulted ceiling, floor to ceiling brick fireplace, and large windows overlooking the backyard. The kitchen opens to the living and dining areas and features a large center island and walk-in pantry. Herringbone tile flooring in the entryway adds a beautiful touch as you enter the home. The private primary suite offers a freestanding tub, walk-in shower, double vanities, and a spacious walk-in closet. The fourth bedroom features french doors and could easily serve as a home office or study. Additional features include a mudroom, separate utility room, and covered back patio. With its beautiful brick and stone exterior, custom details, and functional layout, this home has so much to offer!
For sale
$445,000
1417 Deer Rdg, Tuttle, OK 73089
4beds
2,226sqft
Single Family Residence
Built in 2026
0.48 Acres Lot
$-- Zestimate®
$200/sqft
$17/mo HOA
What's special
- 4 days
- 129
- 6
Zillow last checked:
Listing updated:
Listed by:
Lacey Julian 405-830-6847,
Brokerage 405
Source: MLSOK/OKCMAR as distributed by MLS GRID,MLS#: 1255227
Facts & features
Interior
Bedrooms & bathrooms
- Bedrooms: 4
- Bathrooms: 3
- Full bathrooms: 2
- 1/2 bathrooms: 1
Heating
- Central
Cooling
- Has cooling: Yes
Appliances
- Included: Dishwasher, Disposal, Microwave, Water Heater, Built-In Electric Oven, Built-In Gas Range
Features
- Combo Woodwork
- Flooring: Carpet, Tile
- Windows: Low-Emissivity Windows
- Number of fireplaces: 1
- Fireplace features: Gas Log
Interior area
- Total structure area: 2,226
- Total interior livable area: 2,226 sqft
Property
Parking
- Total spaces: 3
- Parking features: Concrete
- Garage spaces: 3
Features
- Levels: One
- Stories: 1
- Exterior features: Rain Gutters
Lot
- Size: 0.48 Acres
- Features: Cul-De-Sac, Interior Lot
Details
- Parcel number: 1417NONEDeerRidge73089
- Special conditions: None
Construction
Type & style
- Home type: SingleFamily
- Architectural style: Traditional
- Property subtype: Single Family Residence
Materials
- Brick & Frame, Stone
- Foundation: Slab
- Roof: Composition
Condition
- Year built: 2026
Details
- Builder name: Platinum Homes, LLC
Utilities & green energy
- Utilities for property: Public
Community & HOA
HOA
- Has HOA: Yes
- Services included: Greenbelt
- HOA fee: $200 annually
Location
- Region: Tuttle
Financial & listing details
- Price per square foot: $200/sqft
- Annual tax amount: $5,000
- Date on market: 10/22/2026
- Listing terms: Cash,Conventional,Sell FHA or VA
- Electric utility on property: Yes
Estimated market value
Not available
Estimated sales range
Not available
Not available
Price history
| Date | Event | Price |
|---|---|---|
| 10/22/2026 | Listed for sale | $445,000$200/sqft |
Source:  MLSOK/OKCMAR as distributed by MLS GRID #1255227 Report a problem | ||
Public tax history
Tax history is unavailable.
Monthly payment
Est. payment
Payment breakdown
Explore the cost of this home by adjusting the details. Changes won't be saved.Climate risks
Neighborhood: 73089
Nearby schools
Schools provided by the listing agent
- Elementary: Tuttle Early Childhood Center,Tuttle ES,Tuttle In
- Middle: Tuttle MS
- High: Tuttle HS
Source: MLSOK/OKCMAR as distributed by MLS GRID. This data may not be complete. We recommend contacting the local school district to confirm school assignments for this home.


Similar homes
- $430,0004 bd3 ba2.5k sqft1124 Colonial Ave, Tuttle, OK 73089For Sale
 MLS ID #1255074, Janice Foust, LIME Realty. MLSOK/OKCMAR as distributed by MLS GRID
- $415,0004 bd3 ba2.3k sqft2407 County Road 1195, Tuttle, OK 73089For Sale
 MLS ID #1255207, Jeremy Dugas, Modern Abode Realty. MLSOK/OKCMAR as distributed by MLS GRID
- $520,0004 bd3 ba2.4k sqft4101 Fawn Ter, Tuttle, OK 73089For Sale
 MLS ID #1254522, SaRaya Oyler, Chalk Realty LLC. MLSOK/OKCMAR as distributed by MLS GRID
- $411,9004 bd3 ba2.2k sqft1429 Buckhorn Pl, Tuttle, OK 73089For Sale
 MLS ID #1239772, Meghan Groff, The Integrity Collective Co. MLSOK/OKCMAR as distributed by MLS GRID
