LOCATION, LOCATION, LOCATION! This charming 4-bedroom home has the space, updates, and location you've been looking for! Step inside and fall in love with the updated kitchen and inviting living room featuring vaulted ceilings and a beautiful oversized bow window that brings in plenty of natural light. Outside, enjoy the added convenience of a 2-car detached garage and the spacious feel of a corner lot. But the location is truly the standout! Just ONE block from beautiful Streibel Pond, you'll have easy access to a scenic 1.5-mile walking track and peaceful nature views right in your neighborhood. Centrally located in Michigan City, you're never far from shopping, dining, entertainment, and all the wonderful things this community has to offer. With its fantastic location, inviting spaces, and desirable features, this is one you won't want to miss! Come take a look and imagine yourself calling it HOME.
Active
$260,000
1417 Earl Rd, Michigan City, IN 46360
4beds
1,665sqft
Single Family Residence
Built in 1958
7,840 Square Feet Lot
$251,700 Zestimate®
$156/sqft
$-- HOA
What's special
Peaceful nature viewsVaulted ceilingsBeautiful oversized bow windowUpdated kitchen
- 9 days
- 287
- 13
Likely to sell faster than
Zillow last checked:
Listing updated:
Listed by:
Timothy Heath,
Listing Leaders 219-462-5478
Source: NIRA as distributed by MLS GRID,MLS#: 846602
Facts & features
Interior
Bedrooms & bathrooms
- Bedrooms: 4
- Bathrooms: 2
- Full bathrooms: 2
Rooms
- Room types: Bonus Room, Primary Bedroom, Living Room, Kitchen, Dining Room, Bedroom 4, Bedroom 3, Bedroom 2
Primary bedroom
- Level: Upper
- Area: 196
- Dimensions: 14.0 x 14.0
Bedroom 2
- Level: Upper
- Area: 154
- Dimensions: 11.0 x 14.0
Bedroom 3
- Level: Upper
- Area: 121
- Dimensions: 11.0 x 11.0
Bedroom 4
- Level: Lower
- Area: 182
- Dimensions: 14.0 x 13.0
Bonus room
- Level: Lower
- Area: 168
- Dimensions: 14.0 x 12.0
Kitchen
- Level: Main
- Area: 156
- Dimensions: 13.0 x 12.0
Living room
- Level: Main
- Area: 308
- Dimensions: 22.0 x 14.0
Heating
- Forced Air, Natural Gas
Appliances
- Included: Dryer, Washer, Refrigerator, Dishwasher
Features
- Other
- Basement: Crawl Space
- Has fireplace: No
Interior area
- Total structure area: 1,665
- Total interior livable area: 1,665 sqft
- Finished area above ground: 1,073
Property
Parking
- Total spaces: 2
- Parking features: Garage Door Opener, Off Street
- Garage spaces: 2
Features
- Levels: Tri-Level
- Has view: Yes
- View description: Neighborhood
Lot
- Size: 7,840 Square Feet
- Features: Corner Lot, Paved
Details
- Parcel number: 460505103026000009
- Special conditions: None
Construction
Type & style
- Home type: SingleFamily
- Property subtype: Single Family Residence
Condition
- New construction: No
- Year built: 1958
Utilities & green energy
- Sewer: Public Sewer
- Water: Public
- Utilities for property: Electricity Connected, Water Connected, Sewer Connected, Natural Gas Connected
Community & HOA
Community
- Security: Security System
- Subdivision: Forest Manor
HOA
- Has HOA: No
Location
- Region: Michigan City
Financial & listing details
- Price per square foot: $156/sqft
- Tax assessed value: $188,500
- Annual tax amount: $1,696
- Date on market: 10/9/2026
- Listing agreement: Exclusive Right To Sell
- Listing terms: Cash,VA Loan,FHA,Conventional
Estimated market value
$251,700
$239,000 - $264,000
$2,200/mo
Price history
| Date | Event | Price |
|---|---|---|
| 10/9/2026 | Listed for sale | $260,000+4%$156/sqft |
Source:  NIRA as distributed by MLS GRID #846602 Report a problem NIRA as distributed by MLS GRID #846602 Report a problem | ||
| 10/1/2026 | Listing removed | $250,000$150/sqft |
Source: NIRA as distributed by MLS GRID #838802 Report a problem | ||
| 7/21/2026 | Price change | $250,000-3.8%$150/sqft |
Source: NIRA as distributed by MLS GRID #838802 Report a problem | ||
| 5/13/2026 | Listed for sale | $260,000+23.8%$156/sqft |
Source: NIRA as distributed by MLS GRID #838802 Report a problem | ||
| 9/2/2022 | Sold | $210,000-3.2%$126/sqft |
Source: NIRA as distributed by MLS GRID #516645 Report a problem | ||
| 7/21/2022 | Listed for sale | $216,900+29.1%$130/sqft |
Source: NIRA as distributed by MLS GRID #516645 Report a problem | ||
| 9/2/2020 | Sold | $168,000$101/sqft |
Source: NIRA as distributed by MLS GRID #478883 Report a problem | ||
| 8/4/2020 | Price change | $168,000-6.6%$101/sqft |
Source: McColly Real Estate #478883 Report a problem | ||
| 8/1/2020 | Price change | $179,900-2.7%$108/sqft |
Source: McColly Real Estate #478883 Report a problem | ||
| 7/31/2020 | Listed for sale | $184,900$111/sqft |
Source: McColly Real Estate #478883 Report a problem | ||
Public tax history
| Year | Property taxes | Tax assessment |
|---|---|---|
| 2025 | $1,338 +4% | $188,500 +40.9% |
| 2024 | $1,287 +2.2% | $133,800 +4% |
| 2023 | $1,259 +5.7% | $128,700 +2.2% |
| 2022 | $1,191 +3.7% | $125,900 +5.7% |
| 2021 | $1,149 +0.6% | $119,100 +3.7% |
| 2020 | $1,142 +5.3% | $114,900 +0.6% |
| 2019 | $1,085 +3.3% | $114,200 +10.1% |
| 2018 | $1,050 +3.3% | $103,700 +3.5% |
| 2017 | $1,016 +21.4% | $100,200 +3.5% |
| 2016 | $837 -9.5% | $96,800 +4.6% |
| 2014 | $925 +6.4% | $92,500 -6.1% |
| 2013 | $870 | $98,500 +3.8% |
| 2010 | -- | $94,900 +12.4% |
| 2006 | $792 | $84,400 +19.2% |
| 2005 | -- | $70,800 |
Find assessor info on the county website
Monthly payment
Est. payment
Payment breakdown
Explore the cost of this home by adjusting the details. Changes won't be saved.Climate risks
Neighborhood: 46360
Similar homes
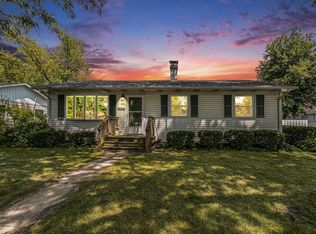
- $232,5004 bd1 ba1.6k sqft337 Southwood Dr, Michigan City, IN 46360For Sale

 MLS ID #839822, Carol Vieceli, New Chapter Real Estate. NIRA as distributed by MLS GRID
 - $220,0003 bd2 ba1.6k sqft1001 Earl Rd, Michigan City, IN 46360For Sale
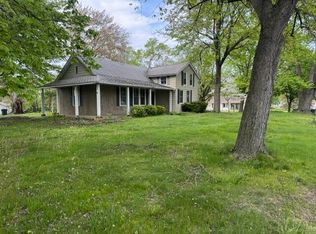 MLS ID #838417, Michael Conner, @properties/Christie's Intl RE. NIRA as distributed by MLS GRID
 - $219,0003 bd2 ba1.7k sqft1009 W Coolspring Ave, Michigan City, IN 46360For Sale
 MLS ID #845270, Amy Wagner, Century 21 Circle. NIRA as distributed by MLS GRID
 - $189,9994 bd3 ba2.1k sqft209 Roberta Ave, Michigan City, IN 46360For Sale
 MLS ID #845441, C. Allen Watkins, McColly Real Estate. NIRA as distributed by MLS GRID
 - $279,9004 bd2 ba2.3k sqft726 Belden St, Michigan City, IN 46360For SaleMLS ID #845520, Sherry Ritter-Banic, Banic Real Estate & Appraisal. NIRA as distributed by MLS GRID
- $275,0003 bd2 ba1.4k sqft215 E 10th St, Michigan City, IN 46360For SaleMLS ID #845519, Sherry Ritter-Banic, Banic Real Estate & Appraisal. NIRA as distributed by MLS GRID
- $269,0003 bd1 ba1.3k sqft1408 Springland Ave, Pottawattamie Park, IN 46360For SaleMLS ID #841665, Laura Pratt, Weichert Realtors, Merrion Gro. NIRA as distributed by MLS GRID
- $299,0004 bd4 ba2.3k sqft4909 N Brookside Dr, Michigan City, IN 46360For SaleMLS ID #840958, Jane Cooley, Weichert Realtors, Merrion Gro. NIRA as distributed by MLS GRID
- $199,9003 bd1 ba1.7k sqft1101 Salem St, Michigan City, IN 46360For SaleMLS ID #845521, Sherry Ritter-Banic, Banic Real Estate & Appraisal. NIRA as distributed by MLS GRID
- $269,9004 bd3 ba2.1k sqft4344 N Lee Len Trl, La Porte, IN 46350For SaleMLS ID #844912, Gail Odle, Blackrock Real Estate Services. NIRA as distributed by MLS GRID
- $198,5004 bd2 ba1.8k sqft623 N Carroll Ave, Michigan City, IN 46360For SaleMLS ID #838967, Susan Beyler, Harbor & Lake Real Estate, LLC. NIRA as distributed by MLS GRID
- $299,9002 bd1 ba2.4k sqft711 E Barker Ave, Michigan City, IN 46360For SaleMLS ID #844999, Vince Kisala, Coldwell Banker Real Estate Gr. NIRA as distributed by MLS GRID
- $314,9003 bd2 ba1.5k sqft7506 W 350 N, Michigan City, IN 46360For SaleMLS ID #841342, Ashley Kohler, Century 21 Circle. NIRA as distributed by MLS GRID
- $180,0003 bd2 ba1k sqft102 Leeds Ave, Michigan City, IN 46360For SaleMLS ID #837107, Brandon French, Keller Williams Realty SWM. NIRA as distributed by MLS GRID
- $279,9003 bd2 ba1.2k sqft1707 Glendale Blvd, Valparaiso, IN 46383For SaleMLS ID #846901, Kristopher Clymer, Epique Realty. NIRA as distributed by MLS GRID
- $283,0004 bd2 ba1.8k sqft7079 Lenburg Rd, Portage, IN 46368For SaleMLS ID #845401, Carter Casko, McColly Real Estate. NIRA as distributed by MLS GRID
- $265,0003 bd2 ba1.4k sqft5489 Clem Rd, Portage, IN 46368For SaleMLS ID #831249, Karen Miller, Listing Leaders. NIRA as distributed by MLS GRID
- $295,0004 bd2 ba1.9k sqft601 Long Bridge Dr, Chesterton, IN 46304For SaleMLS ID #846319, Neil Csonka, Listing Leaders MVPs. NIRA as distributed by MLS GRID
- $239,9993 bd2 ba1.6k sqft784 N 625 E, Westville, IN 46391For SaleMLS ID #842450, Mary Willis, Monty Willis Team PC. NIRA as distributed by MLS GRID
