SELLER OFFERING $19,350 CREDIT AT CLOSING TOWARDS CLOSING COSTS/LENDER RATE BUYDOWN WITH PREFERRED LENDER . New Construction Home in the back of a brand new subdivision. THREE car garage with no neighbors behind, it offers a little more privacy than most subdivision homes. Primary bedroom has a 6' bathtub and separate shower, with a spacious walk in closet. Office with glass doors on the main floor, along with walk in pantry and laundry room. Local builder with 30+ years experience, use of all foam insulation and encapsulated crawlspace, NO vinyl exterior, covered back deck, open floor plan.
Active
$645,000
1417 Rooster Ridge Rd Lot 28, Pleasant View, TN 37146
3beds
2,825sqft
Single Family Residence, Residential
Built in 2026
0.26 Acres Lot
$-- Zestimate®
$228/sqft
$25/mo HOA
What's special
Three car garageOpen floor planLaundry roomCovered back deck
- 96 days
- 72
- 5
Zillow last checked:
Listing updated:
Listed by:
Jake Bumpus 931-320-2930,
24 Realty 615-247-7247,
Jorden Bumpus Barber 931-249-5504,
24 Realty
Source: RealTracs MLS as distributed by MLS GRID,MLS#: 3269946
Facts & features
Interior
Bedrooms & bathrooms
- Bedrooms: 3
- Bathrooms: 3
- Full bathrooms: 2
- 1/2 bathrooms: 1
- Main level bedrooms: 3
Heating
- Central, Electric
Cooling
- Central Air, Electric
Appliances
- Included: Built-In Electric Range, Dishwasher, Disposal, Microwave
Features
- Flooring: Laminate, Tile
- Basement: Crawl Space
Interior area
- Total structure area: 2,825
- Total interior livable area: 2,825 sqft
- Finished area above ground: 2,825
Property
Parking
- Total spaces: 3
- Parking features: Garage Faces Front
- Attached garage spaces: 3
Features
- Levels: Two
- Stories: 2
Lot
- Size: 0.26 Acres
Details
- Special conditions: Standard
Construction
Type & style
- Home type: SingleFamily
- Property subtype: Single Family Residence, Residential
Materials
- Hardboard Siding, Brick
Condition
- New construction: Yes
- Year built: 2026
Utilities & green energy
- Sewer: Public Sewer
- Water: Private
- Utilities for property: Electricity Available, Water Available
Community & HOA
Community
- Subdivision: Eagles Ridge
HOA
- Has HOA: Yes
- HOA fee: $300 annually
Location
- Region: Pleasant View
Financial & listing details
- Price per square foot: $228/sqft
- Annual tax amount: $1
- Date on market: 7/10/2026
- Date available: 01/01/2026
- Electric utility on property: Yes
Estimated market value
Not available
Estimated sales range
Not available
Not available
Price history
| Date | Event | Price |
|---|---|---|
| 7/10/2026 | Listed for sale | $645,000+1.6%$228/sqft |
Source:  RealTracs MLS as distributed by MLS GRID #3269946 Report a problem RealTracs MLS as distributed by MLS GRID #3269946 Report a problem | ||
| 7/1/2026 | Listing removed | $635,000$225/sqft |
Source: RealTracs MLS as distributed by MLS GRID #3068764 Report a problem | ||
| 4/7/2026 | Price change | $635,000-1.6%$225/sqft |
Source: RealTracs MLS as distributed by MLS GRID #3068764 Report a problem | ||
| 12/29/2025 | Listed for sale | $645,000+12.2%$228/sqft |
Source: RealTracs MLS as distributed by MLS GRID #3068764 Report a problem | ||
| 12/10/2025 | Listing removed | $575,000$204/sqft |
Source: RealTracs MLS as distributed by MLS GRID #2973695 Report a problem | ||
| 8/15/2025 | Listed for sale | $575,000$204/sqft |
Source: RealTracs MLS as distributed by MLS GRID #2973695 Report a problem | ||
Public tax history
Tax history is unavailable.
Monthly payment
Est. payment
Payment breakdown
Explore the cost of this home by adjusting the details. Changes won't be saved.Climate risks
Neighborhood: 37146
Nearby schools
Schools provided by the listing agent
- Elementary: Pleasant View Elementary
- Middle: Sycamore Middle School
- High: Sycamore High School
Source: RealTracs MLS as distributed by MLS GRID. This data may not be complete. We recommend contacting the local school district to confirm school assignments for this home.
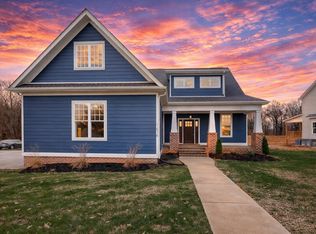
- $530,0003 bd3 ba2.3k sqft1414 Rooster Ridge Rd LOT 27, Pleasant View, TN 37146Sold
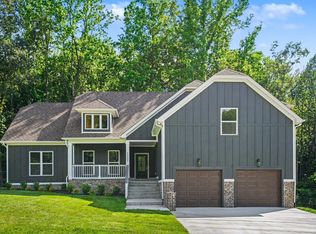
- $495,0003 bd2 ba2.1k sqft1222 Rooster Rdg LOT 16, Pleasant View, TN 37146New Construction
- $725,0003 bd3 ba3k sqft1381 Rooster Ridge Rd, Pleasant View, TN 37146Coming Soon

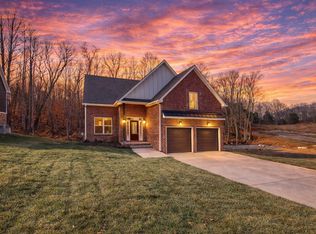
- $490,8253 bd3 ba2k sqft1208 Rooster Ridge Rd LOT 15, Pleasant View, TN 37146Sold
Similar homes
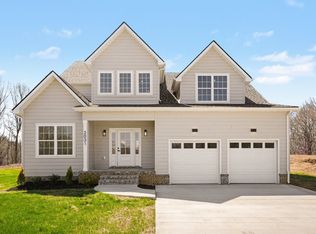
- $625,0004 bd3 ba2.7k sqft2031 Eagles Bluff Dr Lot 26, Pleasant View, TN 37146New Construction
 MLS ID #3593551, Jorden Bumpus Barber. RealTracs MLS as distributed by MLS GRID
 - $650,0003 bd3 ba2.3k sqft2731 Cave Springs Rd, Springfield, TN 37172New Construction
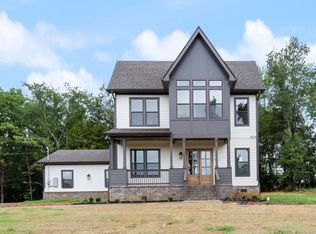 MLS ID #3619595, Nakeisha Tate. RealTracs MLS as distributed by MLS GRID
 - $629,2004 bd3 ba2.8k sqft353 Young Ln Lot 102, Pleasant View, TN 37146New Construction
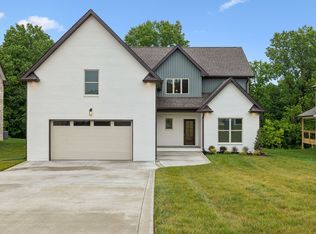 MLS ID #3596569, Lauren Hermes. RealTracs MLS as distributed by MLS GRID
 - $639,7004 bd4 ba2.9k sqft373 Young Ln Lot 103, Pleasant View, TN 37146New Construction
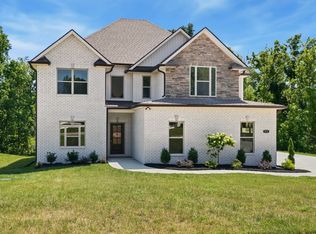 MLS ID #3598159, Liz Luckey. RealTracs MLS as distributed by MLS GRID
 - $639,9003 bd3 ba2.8k sqft3501 Shadowbend Ln Lot 1, Clarksville, TN 37043New ConstructionMLS ID #3526577, Melissa Berner. RealTracs MLS as distributed by MLS GRID
- $629,9003 bd3 ba2.7k sqft3507 Shadowbend Ln Lot 2, Clarksville, TN 37043New ConstructionMLS ID #3527747, Melissa Berner. RealTracs MLS as distributed by MLS GRID
- $659,9003 bd2 ba2.1k sqft4564 Washington Rd, Greenbrier, TN 37073New ConstructionMLS ID #3513549, Melissa Powell. RealTracs MLS as distributed by MLS GRID
- $525,0003 bd3 ba2.4k sqft1223 Bear Branch Cir, Joelton, TN 37080For SaleMLS ID #3610855, Jennie Oilar. RealTracs MLS as distributed by MLS GRID
- $655,0004 bd3 ba2.5k sqft483 Sheas Way, Clarksville, TN 37043For SaleMLS ID #3609923, Leslie Sullivan. RealTracs MLS as distributed by MLS GRID
- $799,9004 bd3 ba3k sqft2684 Lights Chapel Rd, Greenbrier, TN 37073For SaleMLS ID #3514799, Michelle Patterson. RealTracs MLS as distributed by MLS GRID
- $579,9003 bd2 ba2.4k sqft2973 Lights Chapel Rd, Greenbrier, TN 37073For SaleMLS ID #3547928, Lance Butler. RealTracs MLS as distributed by MLS GRID
- $579,9003 bd2 ba2.5k sqft8184 Gideon Rd Lot 1, Greenbrier, TN 37073New ConstructionMLS ID #3612646, Rylee Frank. RealTracs MLS as distributed by MLS GRID
- $695,0003 bd3 ba2.7k sqft4807 Hunter Rd Lot 6, Southside, TN 37171New ConstructionMLS ID #3288019, Caitlin Grisier. RealTracs MLS as distributed by MLS GRID
- $420,0004 bd3 ba1.7k sqft69 Fox Dr Lot 69, Joelton, TN 37080New ConstructionMLS ID #3618840, Tiffany Penfield. RealTracs MLS as distributed by MLS GRID
- $575,0003 bd4 ba3.3k sqft4907 Sango Rd, Clarksville, TN 37043For SaleMLS ID #3312135, Samantha Worley. RealTracs MLS as distributed by MLS GRID
- $564,9003 bd3 ba2.2k sqft1192 Fisher Dr, Greenbrier, TN 37073New ConstructionMLS ID #3604036, S. L. Searcy. RealTracs MLS as distributed by MLS GRID
- $689,9004 bd3 ba2.7k sqft104 Sawyer Ct, Clarksville, TN 37043For SaleMLS ID #3516628, Taylor Kendzora. RealTracs MLS as distributed by MLS GRID
- $679,0003 bd4 ba2.4k sqft3306 Curtis St #B, Nashville, TN 37218New ConstructionMLS ID #3593170, Ruslan (Russ) Bagirov. RealTracs MLS as distributed by MLS GRID
- $695,0004 bd3 ba2.9k sqft5135 Highway 41, North Springfield, TN 37172New ConstructionMLS ID #3073030, Nicole Gardner. RealTracs MLS as distributed by MLS GRID
- $545,0004 bd3 ba2.4k sqft1000 Promenade Dr, Adams, TN 37010For SaleMLS ID #3612600, Caitlin Grisier. RealTracs MLS as distributed by MLS GRID
