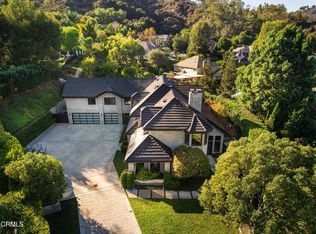
Set within one of Pasadena's most distinctive residential enclaves, this exceptional Linda Vista residence offers a compelling blend of refined design, resort-style living, and effortless indoor-outdoor entertaining. Completely remodeled and meticulously maintained, the four-bedroom, four-bath home is ideally situated near Pasadena's celebrated cultural, dining, and recreational destinations.Elegant double front doors open to a welcoming foyer, where a dramatic curved staircase and custom glass-enclosed elevator create a memorable first impression. The light-filled living and dining room provide an elegant setting for both intimate gatherings and larger celebrations. French glass doors invite the outdoors in, creating a seamless connection to the beautifully landscaped grounds.At the heart of the home is a beautifully remodeled chef's kitchen, thoughtfully designed for both serious cooking and everyday enjoyment. Appointments include a six-burner range with oven, built-in double ovens, microwave, dishwasher, trash compactor and a Sub-Zero refrigerator & full-size wine refrigerator. An inviting breakfast area and adjoining family room with a fireplace and a stylish bar, create a relaxed gathering space, while direct access to the backyard makes indoor-outdoor living effortless.The main level also features a private office, powder room, laundry room, and private bedroom with adjacent three-quarter bath. Direct access to the 3-car garage and adjoining work room/storage area adds convenience and versatility.Upstairs, the luxurious primary suite provides a serene private retreat. The spa-inspired bath features a marble steam shower and separate water closet, while an adjoining dressing room lined with closets offers wardrobe storage and a true boutique-style experience. Two additional bedrooms and a full bath complete the second level, with one bedroom opening to its own private tiled balcony.The lushly landscaped backyard is an entertainer's retreat. Mature plantings frame a sparkling pool and waterfall spa, creating a private, resort-like setting for relaxing and gathering with family and friends.Designed for exceptional outdoor living is an expansive covered gazebo with fully equipped outdoor kitchen featuring a built-in barbecue, gas burners, refrigerator, ice maker, ceiling fan, heater and a generous space for a large dining table.Refined design, resort amenities, and exceptional entertaining spaces.
Coming soon 10/20
Listed by: Engel & Voelkers Pasadena • Sarah Buckle • 626-584-0101
$3,998,000
1417 Rutherford Dr, Pasadena, CA 91103
4beds
4,074sqft
Single Family Residence
Built in 1987
0.33 Acres Lot
$-- Zestimate®
$981/sqft
$100/mo HOA
What's special
- 5 days
- 448
- 19
Zillow last checked:
Listing updated:
Listed by:
Sarah Buckle DRE #01430532 626-584-0101,
Engel & Voelkers Pasadena,
Wayne Rog DRE #01333055 626-260-8656,
Engel & Voelkers Pasadena
Source: CRMLS,MLS#: P1-29237 Originating MLS: California Regional MLS (Ventura & Pasadena-Foothills AORs)
Facts & features
Interior
Bedrooms & bathrooms
- Bedrooms: 4
- Bathrooms: 4
- Full bathrooms: 1
- 3/4 bathrooms: 2
- 1/2 bathrooms: 1
Rooms
- Room types: Attic, Bedroom, Entry/Foyer, Family Room, Foyer, Kitchen, Laundry, Living Room, Primary Bathroom, Primary Bedroom, Office, Other, Pantry, Workshop, Dining Room
Bathroom
- Features: Bidet, Granite Counters, Remodeled, Walk-In Shower
Other
- Features: Dressing Area
Kitchen
- Features: Granite Counters, Kitchen Island, Kitchen/Family Room Combo, Remodeled, Updated Kitchen, Walk-In Pantry
Other
- Features: Walk-In Closet(s)
Pantry
- Features: Walk-In Pantry
Heating
- Central, Forced Air
Cooling
- Central Air, Dual, Zoned
Appliances
- Included: 6 Burner Stove, Double Oven, Dishwasher, Free-Standing Range, Gas Range, Gas Water Heater, Microwave, Refrigerator, Range Hood, Trash Compactor, Water To Refrigerator, Water Heater, Dryer, Washer
- Laundry: Inside, Laundry Room
Features
- Balcony, Breakfast Area, Ceiling Fan(s), Cathedral Ceiling(s), Separate/Formal Dining Room, Eat-in Kitchen, Elevator, Granite Counters, High Ceilings, Pantry, Pull Down Attic Stairs, Recessed Lighting, Storage, Bar, Attic, Bedroom on Main Level, Dressing Area, Entrance Foyer, Primary Suite, Walk-In Pantry, Walk-In Closet(s)
- Flooring: Tile, Wood
- Doors: Double Door Entry
- Windows: Double Pane Windows, Drapes, Shutters
- Has fireplace: Yes
- Fireplace features: Family Room, Living Room, Primary Bedroom, Raised Hearth
- Common walls with other units/homes: No Common Walls
Interior area
- Total interior livable area: 4,074 sqft
Video & virtual tour
Property
Parking
- Total spaces: 3
- Parking features: Door-Multi, Direct Access, Driveway, Driveway Up Slope From Street, Garage, Side By Side, Storage, Workshop in Garage
- Attached garage spaces: 3
Accessibility
- Accessibility features: Accessible Elevator Installed
Features
- Levels: Two
- Stories: 2
- Patio & porch: Concrete
- Has private pool: Yes
- Pool features: Heated, In Ground, Waterfall
- Has spa: Yes
- Spa features: In Ground
- Fencing: Wrought Iron
Lot
- Size: 0.33 Acres
- Features: Back Yard, Front Yard, Lawn, Landscaped
Details
- Additional structures: Gazebo
- Parcel number: 5705025024
- Special conditions: Trust
Construction
Type & style
- Home type: SingleFamily
- Property subtype: Single Family Residence
Materials
- Stucco
Condition
- Updated/Remodeled,Turnkey
- Year built: 1987
Utilities & green energy
- Sewer: Public Sewer
- Water: Public
Community & HOA
Community
- Features: Street Lights, Sidewalks
- Security: Security System, Carbon Monoxide Detector(s), Fire Sprinkler System, Smoke Detector(s)
HOA
- Has HOA: Yes
- Amenities included: Management, Other
- HOA fee: $600 semi-annually
- HOA name: Mirador Ranch Homeowners Association
- HOA phone: 626-765-3282
Location
- Region: Pasadena
Financial & listing details
- Price per square foot: $981/sqft
- Tax assessed value: $1,257,790
- Date on market: 10/14/2026
- Listing terms: Cash,Cash to New Loan,Conventional
- Inclusions: 2 wall mounted TV's; owned solar system; ring doorbell and cameras
- Exclusions: Dining room chandelier; foyer chandelier.
Estimated market value
Not available
Estimated sales range
Not available
Not available
Price history
| Date | Event | Price |
|---|---|---|
| 1/11/1995 | Sold | $600,000$147/sqft |
Source: Public Record Report a problem | ||
Public tax history
| Year | Property taxes | Tax assessment |
|---|---|---|
| 2026 | -- | $1,257,790 +2% |
| 2025 | $14,846 +5.2% | $1,233,153 +2% |
| 2024 | $14,111 +0.8% | $1,208,974 +2% |
| 2023 | $13,994 +3.5% | $1,185,269 +2% |
| 2022 | $13,515 +4.3% | $1,162,029 +2% |
| 2021 | $12,957 +4.1% | $1,139,245 +1% |
| 2020 | $12,442 | $1,127,564 +2% |
| 2019 | $12,442 -1.7% | $1,105,456 +2% |
| 2018 | $12,655 | $1,083,781 +2% |
| 2017 | $12,655 +1.1% | $1,062,532 +2% |
| 2016 | $12,518 +2.3% | $1,041,699 +1.5% |
| 2015 | $12,241 +3.2% | $1,026,053 +2% |
| 2014 | $11,856 | $1,005,955 +2.5% |
| 2012 | -- | $981,775 +2% |
| 2011 | -- | $962,525 +0.8% |
| 2010 | -- | $955,332 -0.2% |
| 2009 | -- | $957,603 +2% |
| 2008 | -- | $938,827 +2% |
| 2007 | -- | $920,420 +2% |
| 2006 | -- | $902,374 |
| 2005 | -- | $902,374 +23.3% |
| 2004 | -- | $731,581 +1.9% |
| 2003 | -- | $718,174 +2% |
| 2002 | -- | $704,093 +4% |
| 2000 | -- | $676,755 |
Find assessor info on the county website
Monthly payment
Est. payment
Payment breakdown
Explore the cost of this home by adjusting the details. Changes won't be saved.Climate risks
Neighborhood: North Arroyo
- $3,301,9005 bd4 ba3.8k sqft1413 Rutherford Dr, Pasadena, CA 91103Off Market
- $3,692,1004 bd4 ba3.5k sqft1421 Rutherford Dr, Pasadena, CA 91103Off Market
- $5,028,3004 bd4 ba4.2k sqft1490 El Mirador Dr, Pasadena, CA 91103Off Market
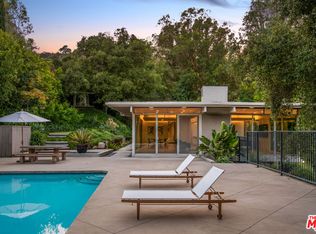
- $3,312,8004 bd4 ba3.5k sqft1470 El Mirador Dr, Pasadena, CA 91103Off Market
Similar homes
- $3,795,0003 bd4 ba3.6k sqft1395 Inverness Dr, Pasadena, CA 91103For Sale
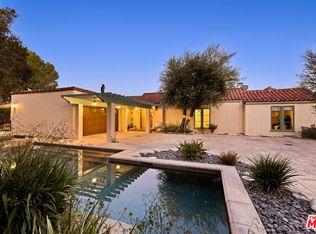 MLS ID #26988295, Li-Mei Norton DRE # 01435453, Real Broker. CLAW
- $4,999,0005 bd5 ba5.5k sqft1230 Wellington Ave, Pasadena, CA 91103For Sale
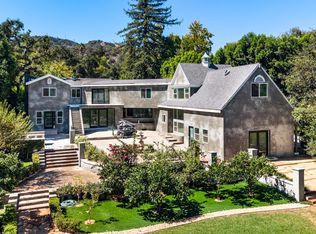 MLS ID #P1-29092, Chelby Crawford, Coldwell Banker Realty. CRMLS
- $3,200,0005 bd4 ba3.6k sqft1411 Edgehill Pl, Pasadena, CA 91103For Sale
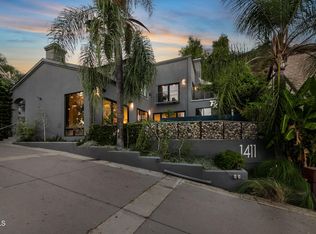 MLS ID #P1-28857, Chelby Crawford, Coldwell Banker Realty. CRMLS
- $5,700,0005 bd7 ba5.7k sqft1475 Rutherford Dr, Pasadena, CA 91103For Sale
 MLS ID #P1-29041, Ted Clark, COMPASS. CRMLS
Local buyer's agents are ready to help
